Frozen Pipe Water Damage Restoration in White Haven, PA

This home in White Haven, PA had water damage after a supply pipe froze and leaked, cracking the toilets in both the upstairs and downstairs bathrooms. The leak affected flooring, drywall, ceiling material and insulation in the kitchen, living room, an upstairs bedroom and closet, and the basement.

Pocono Restorations repaired the plumbing system with new PEX supply lines/fittings and disconnected unused lines running to a former garage unit. Damaged flooring and drywall were removed and replaced from the kitchen, living room, and an upstairs bedroom and closet, all new flooring was installed in the living room, kitchen, along with ceiling tile and insulation in the basement, before the affected rooms were rebuilt.
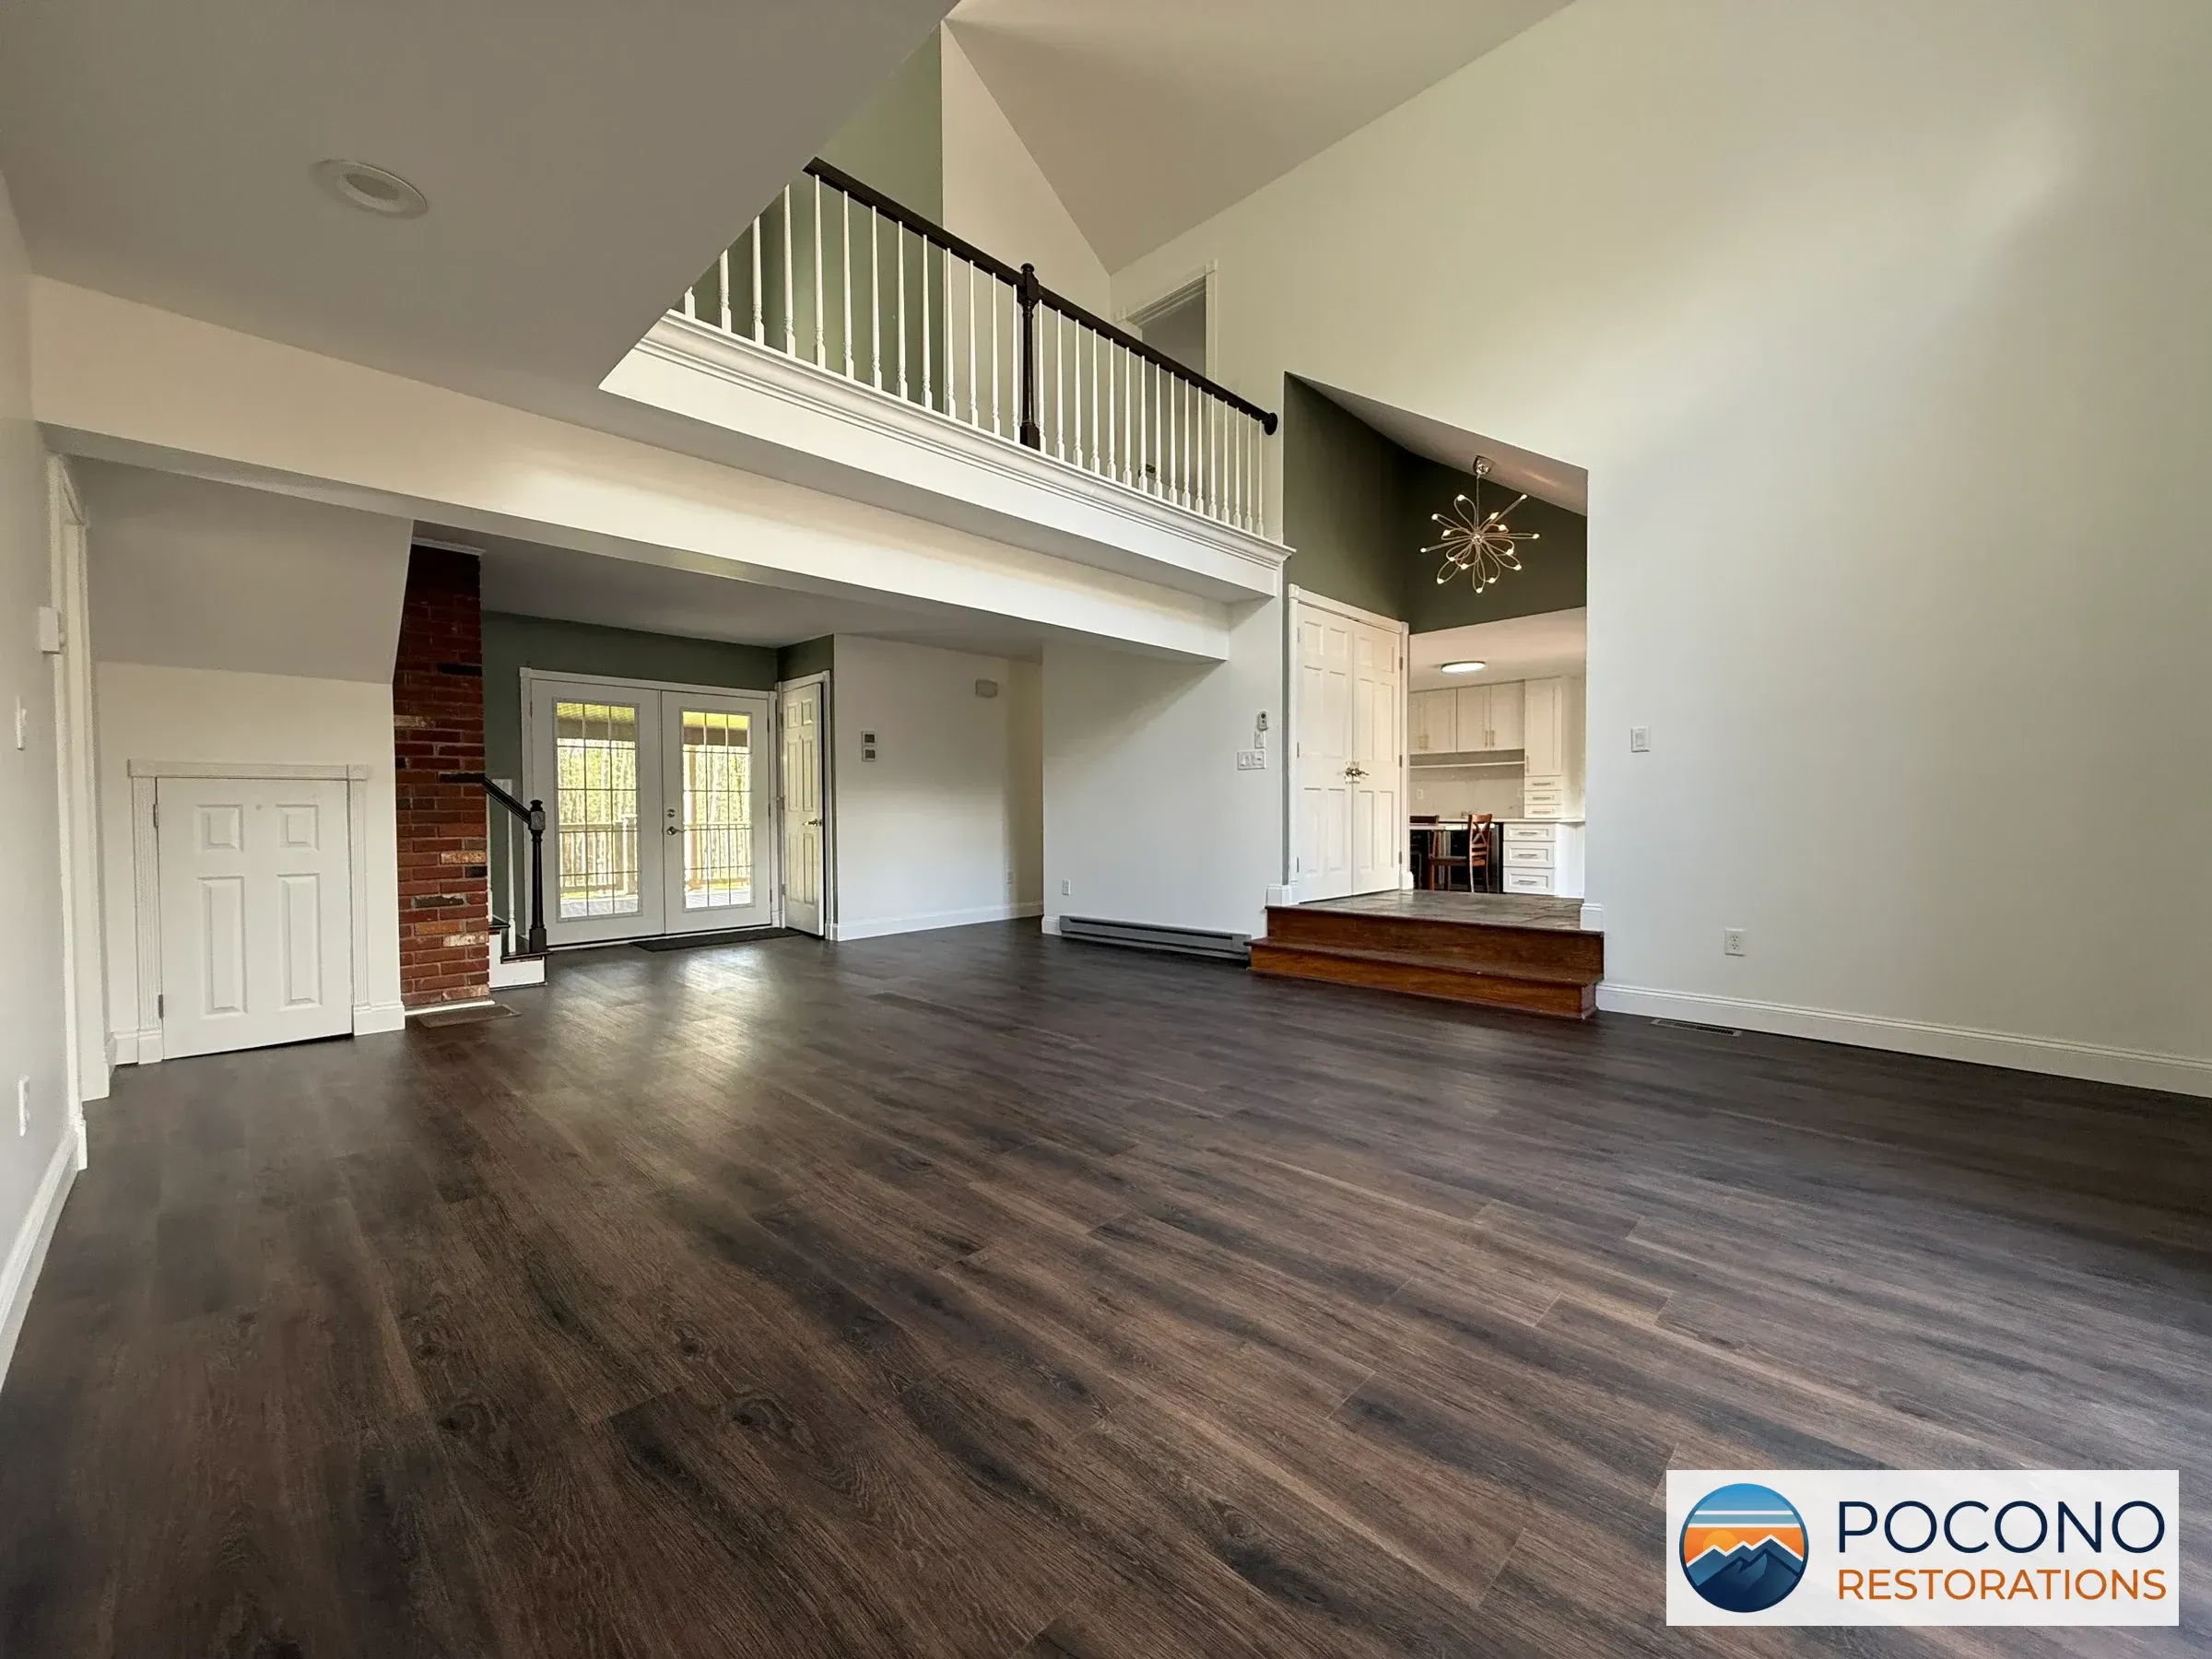
Open living room with dark plank flooring, a vaulted ceiling, a white-railed loft, exposed brick chimney, French doors, and a step up to a white kitchen.
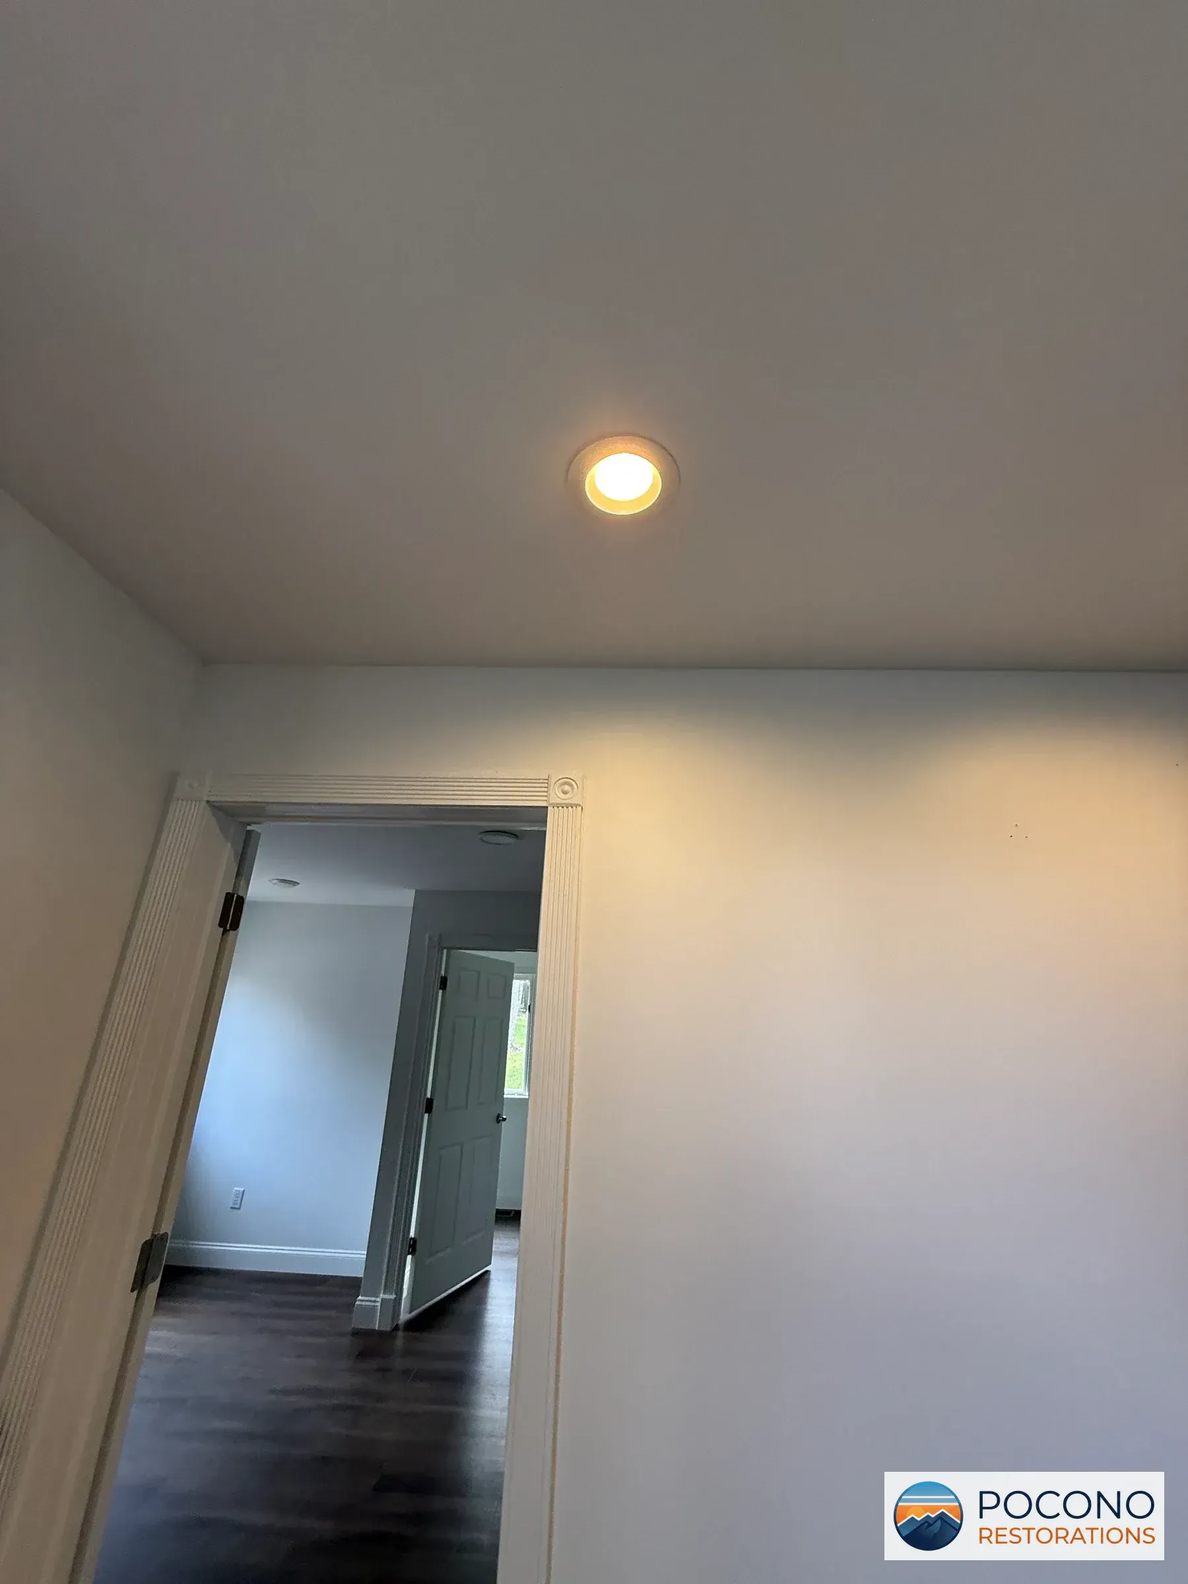
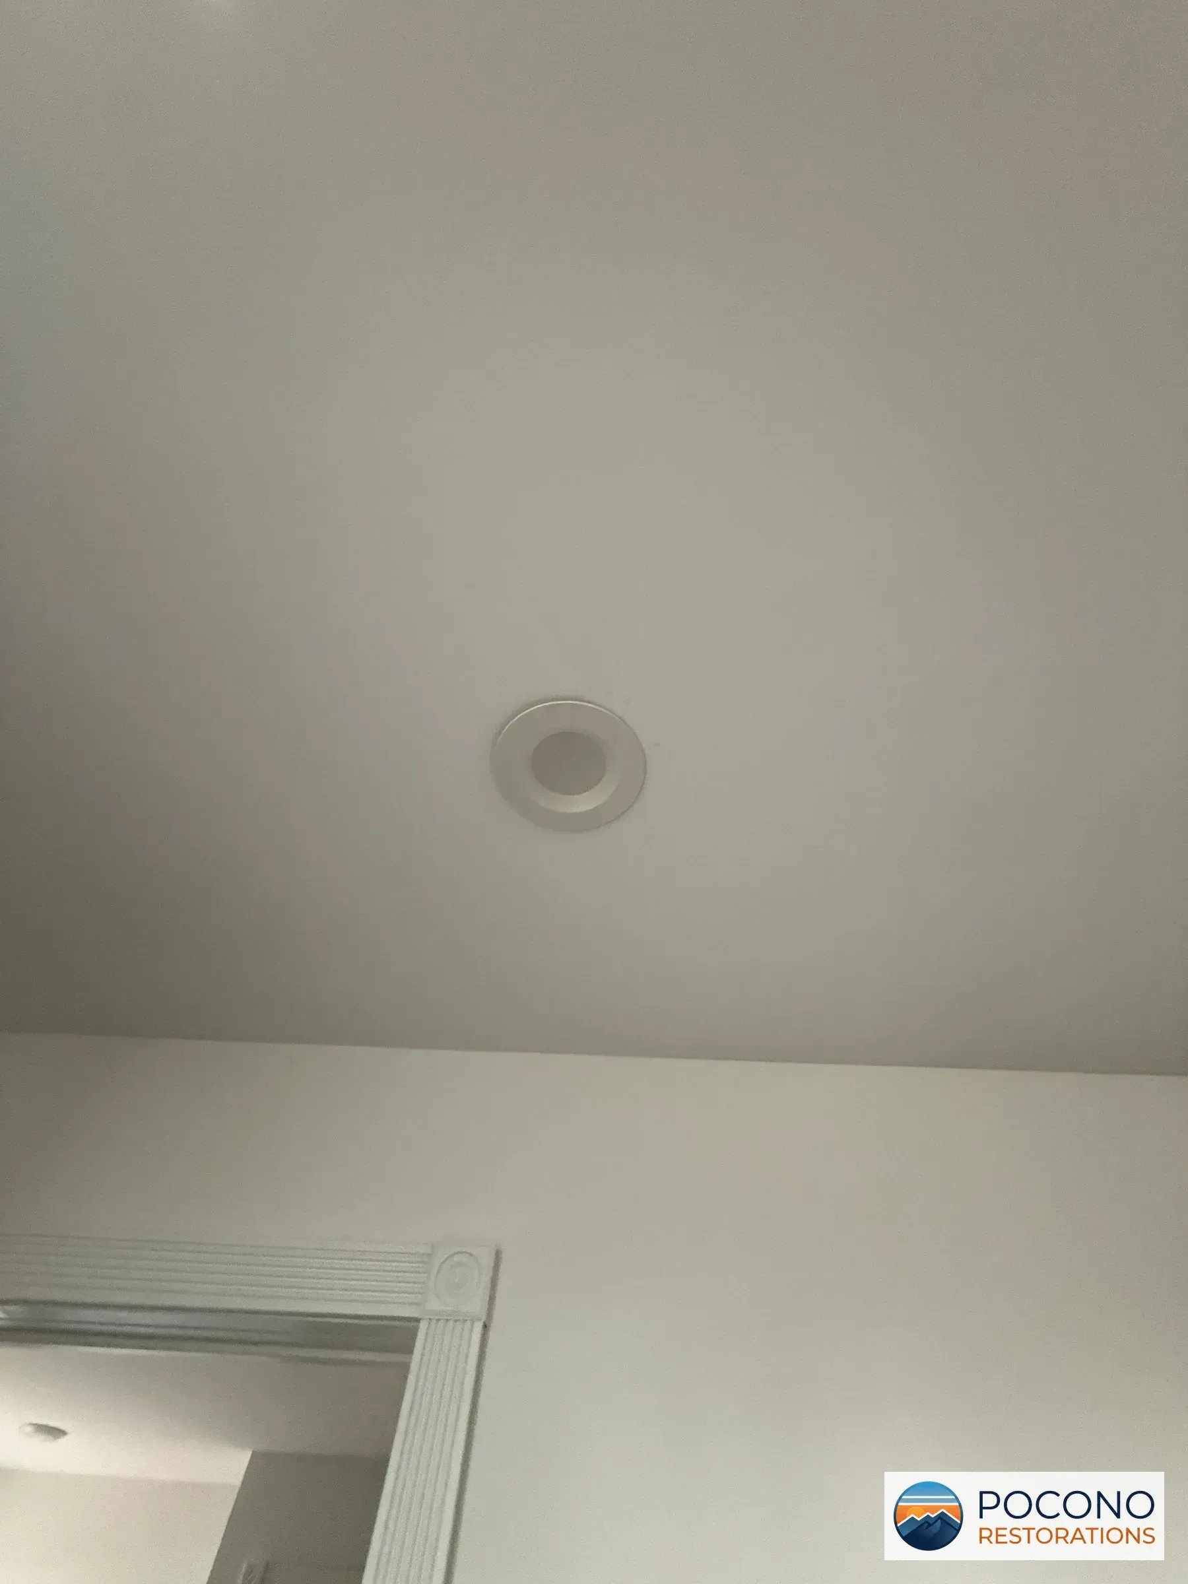
Close-up of a ceiling with a round recessed light fixture near a door frame corner.
Illuminated recessed ceiling light above a hallway opening into a room with dark wood flooring and an open door.
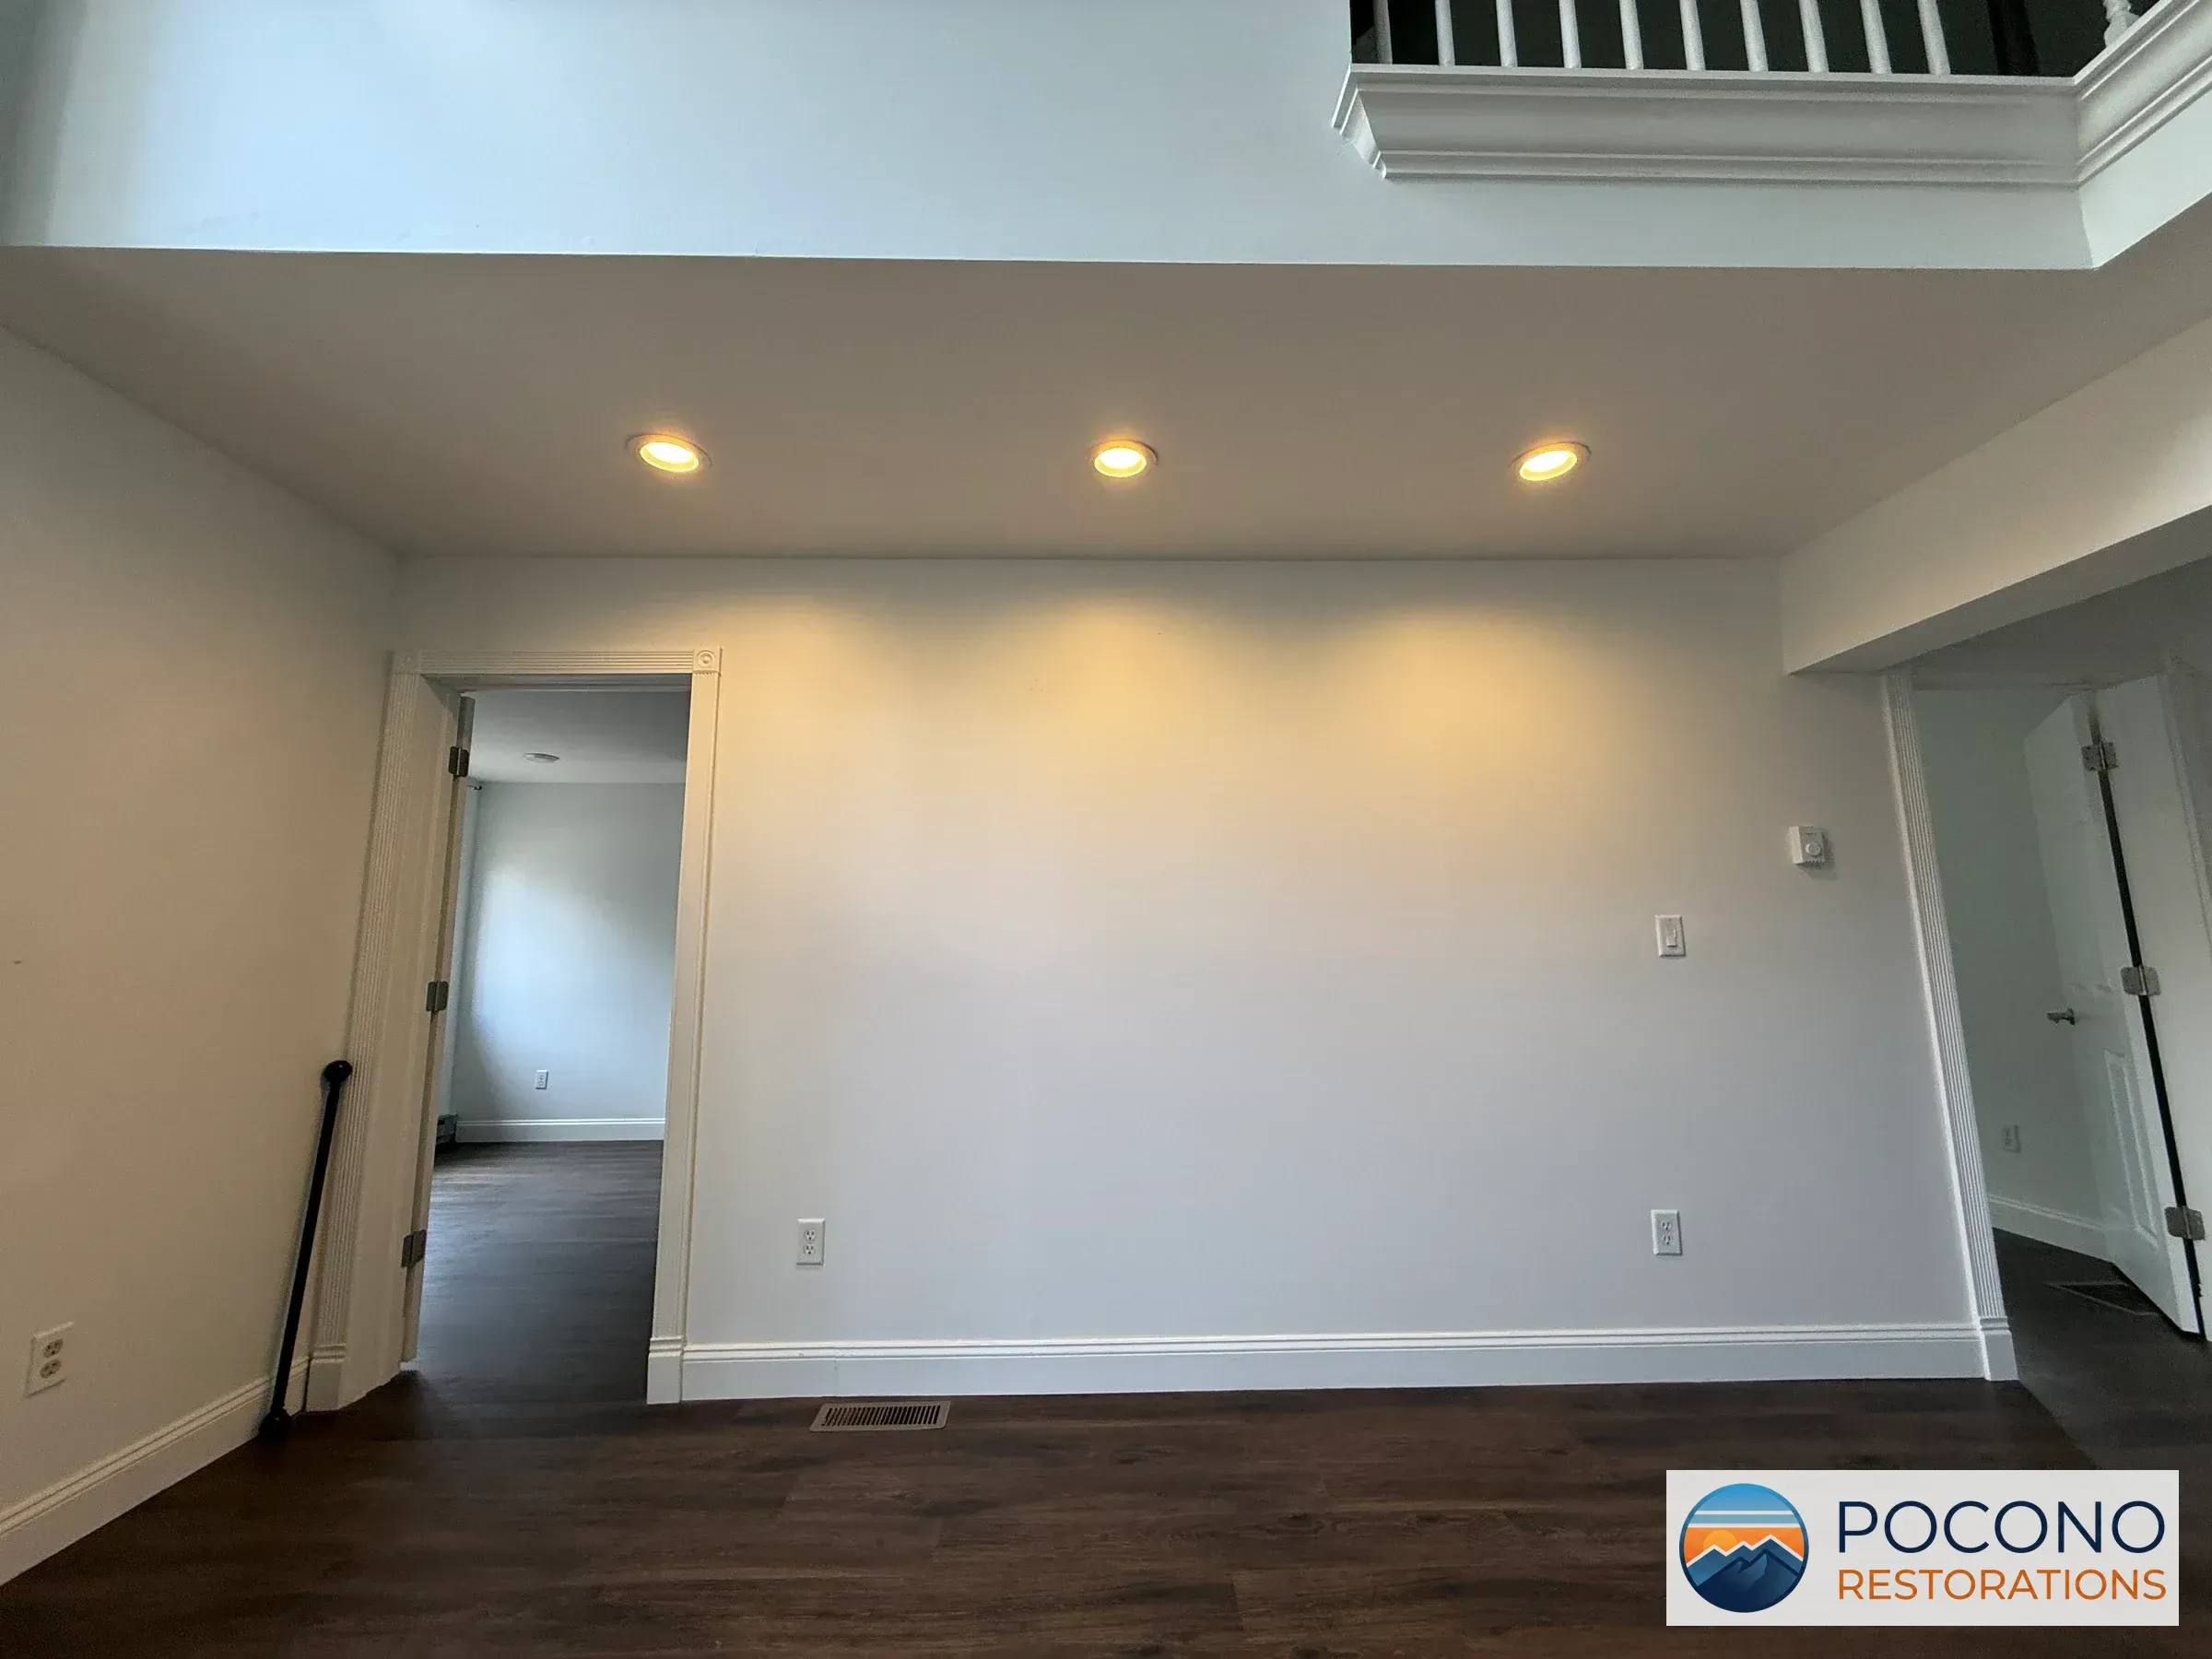
Wall corner with three recessed ceiling lights, adjoining open doorways, dark wood flooring, and a loft railing above.
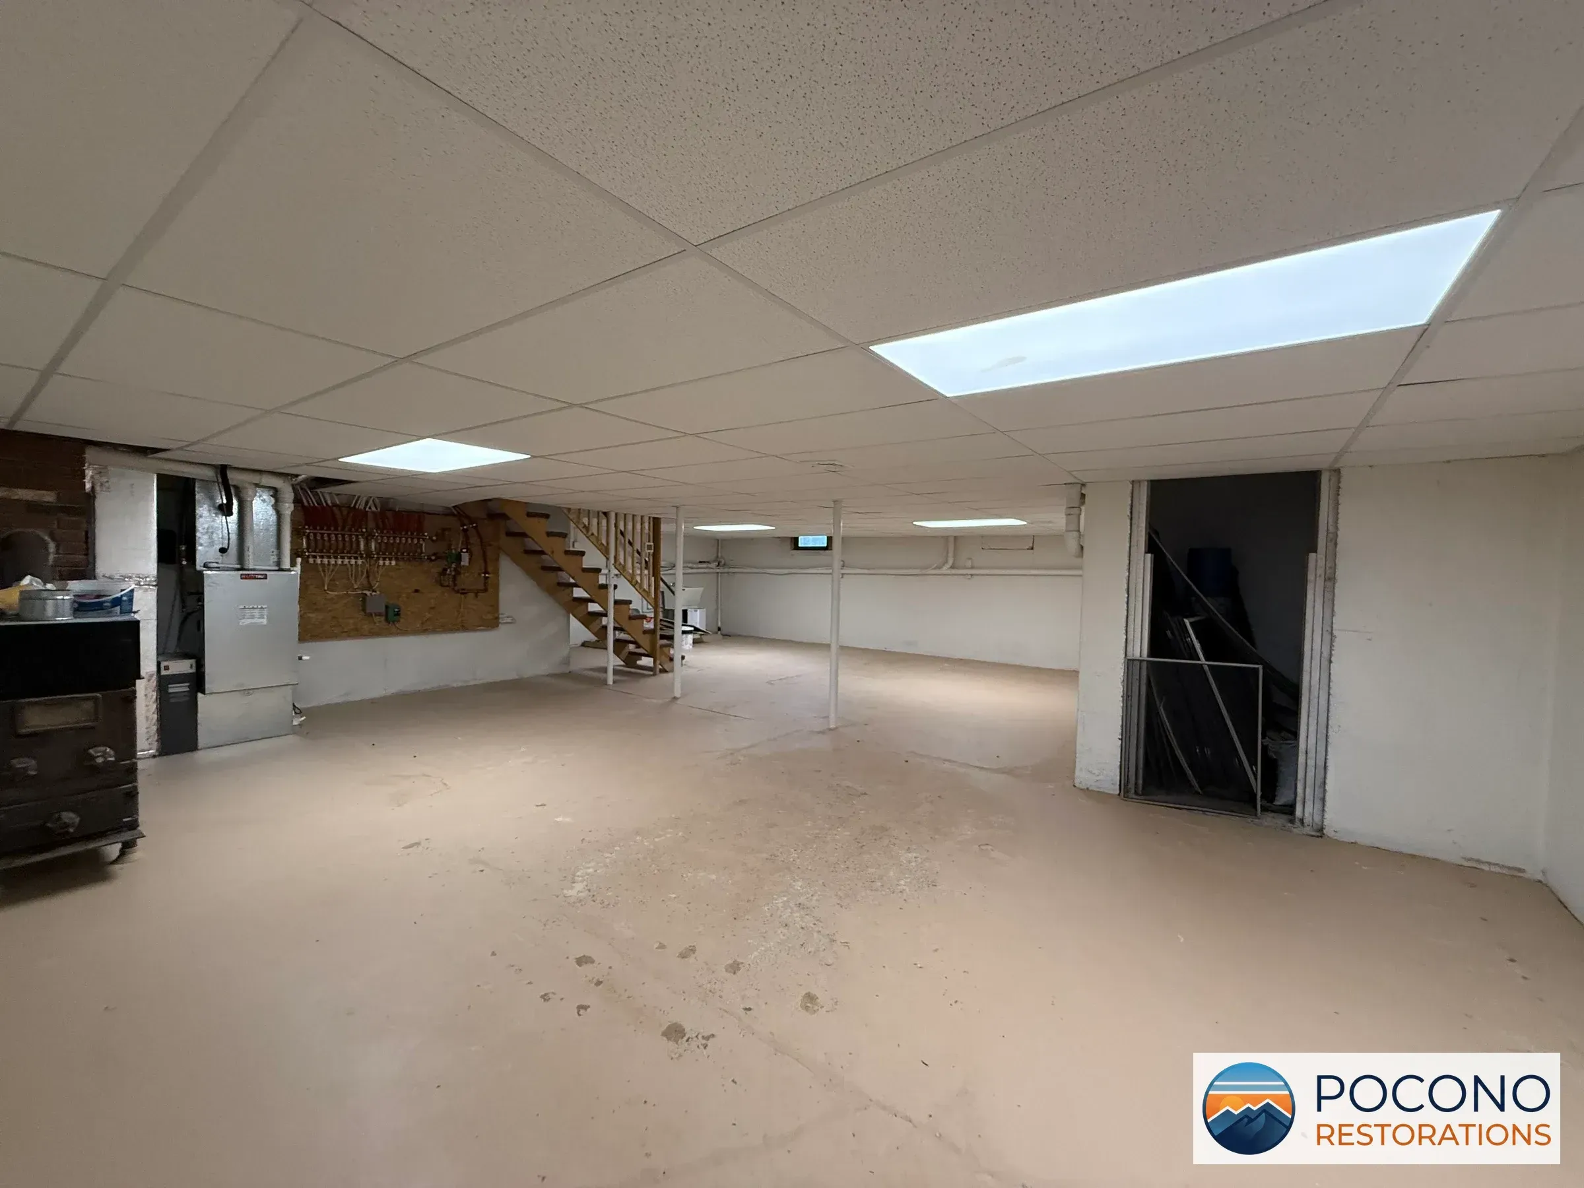
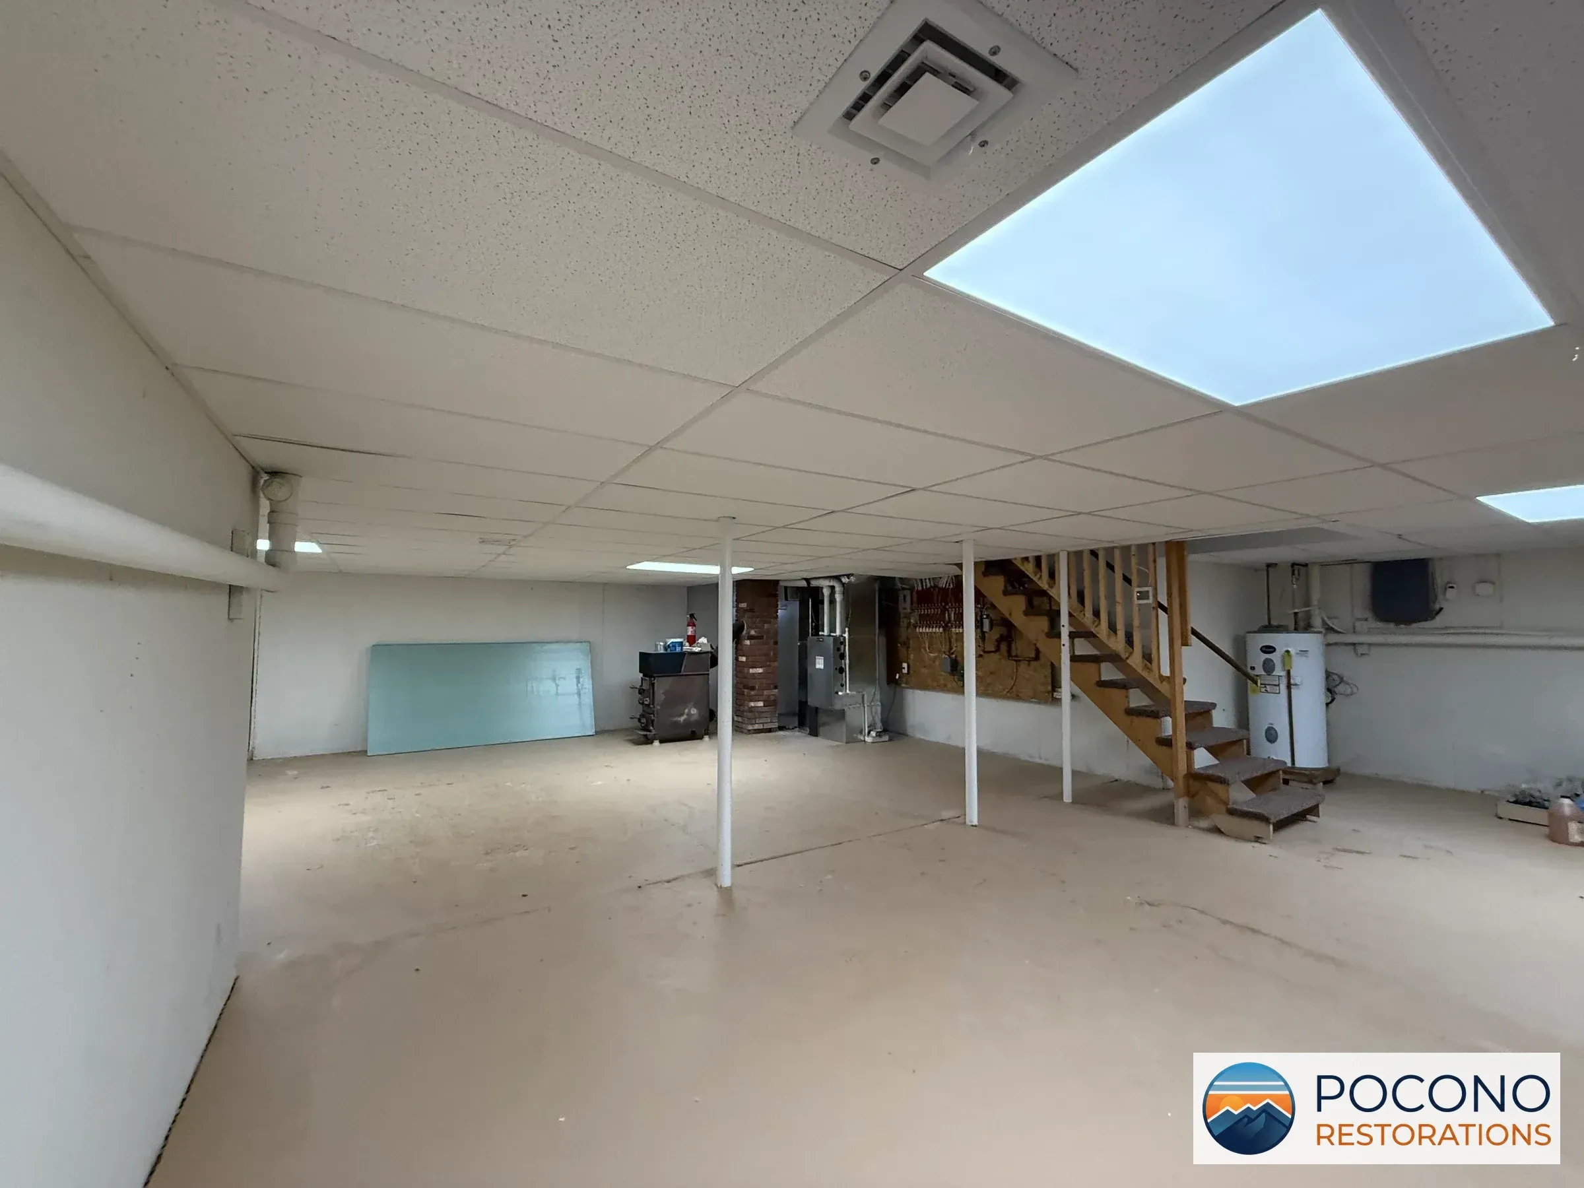
Basement with drop ceiling tiles, two illuminated ceiling panels, a wooden staircase, a support post, an electrical panel, a plumbing manifold on plywood, and a bare concrete floor; a closet doorway is visible on the right.
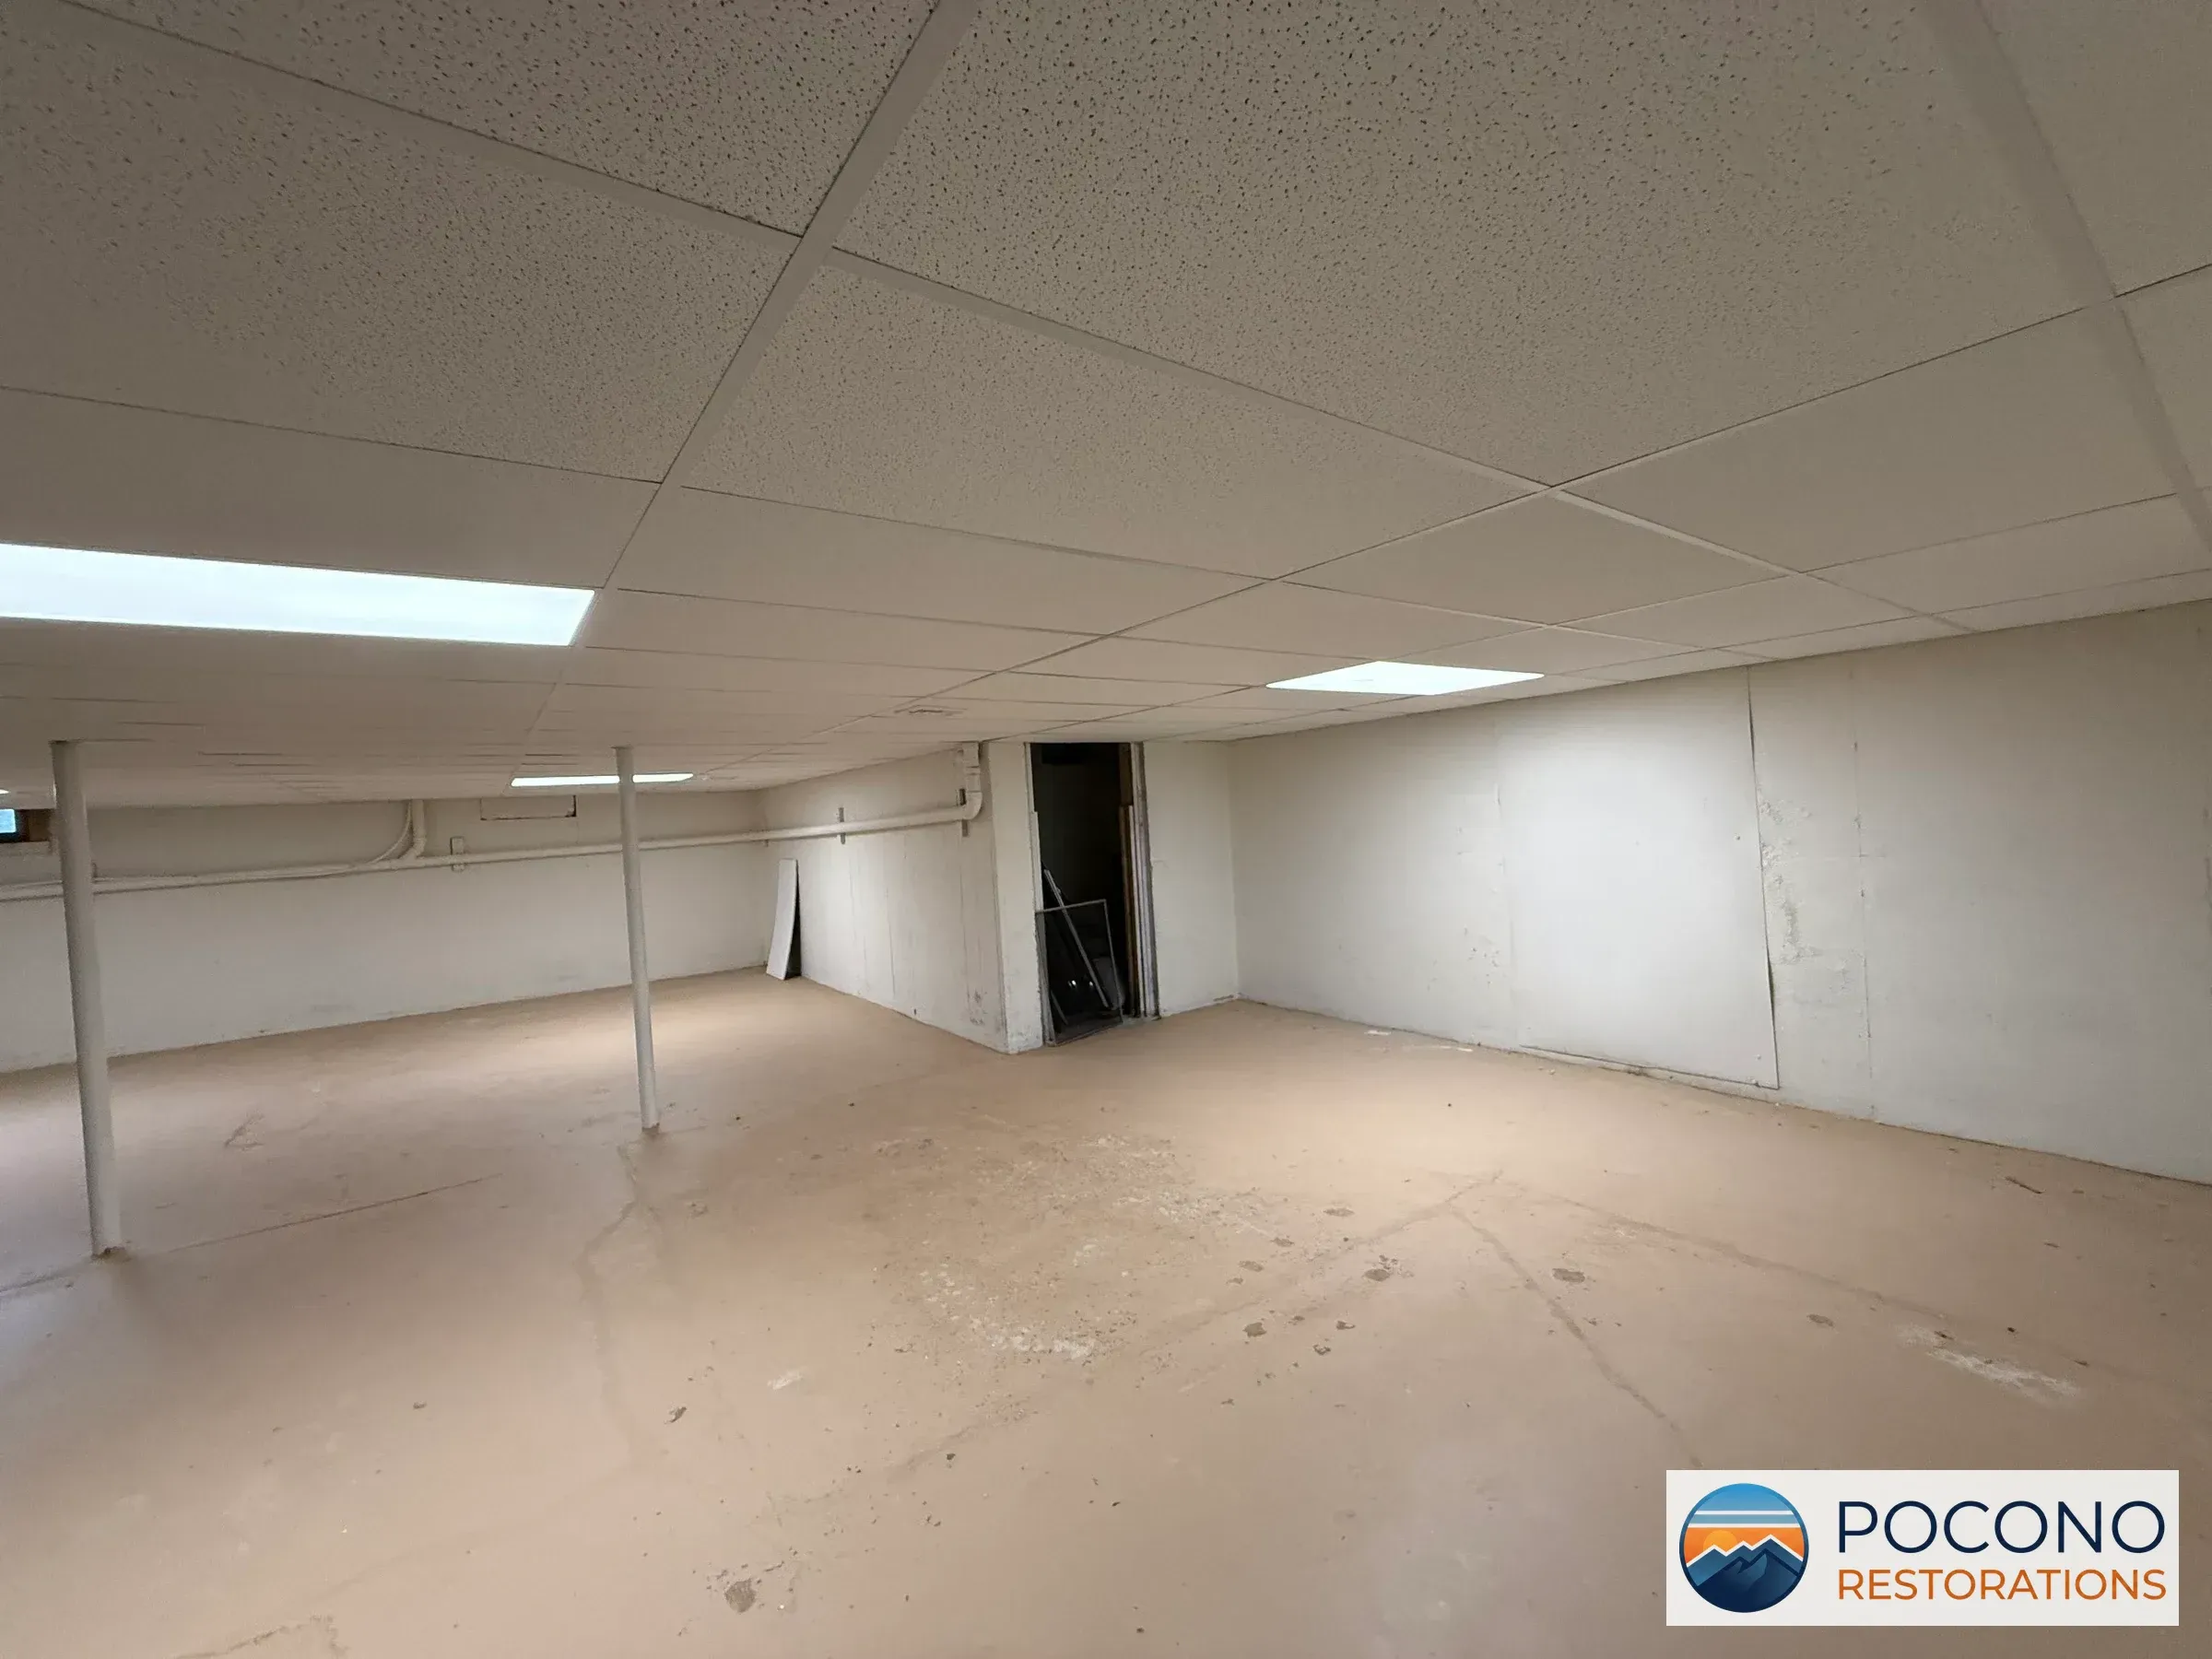
Basement area with drop ceiling tiles, one illuminated panel, a white support pole, pipes along the ceiling, a small door opening, and staining visible on the walls and floor.
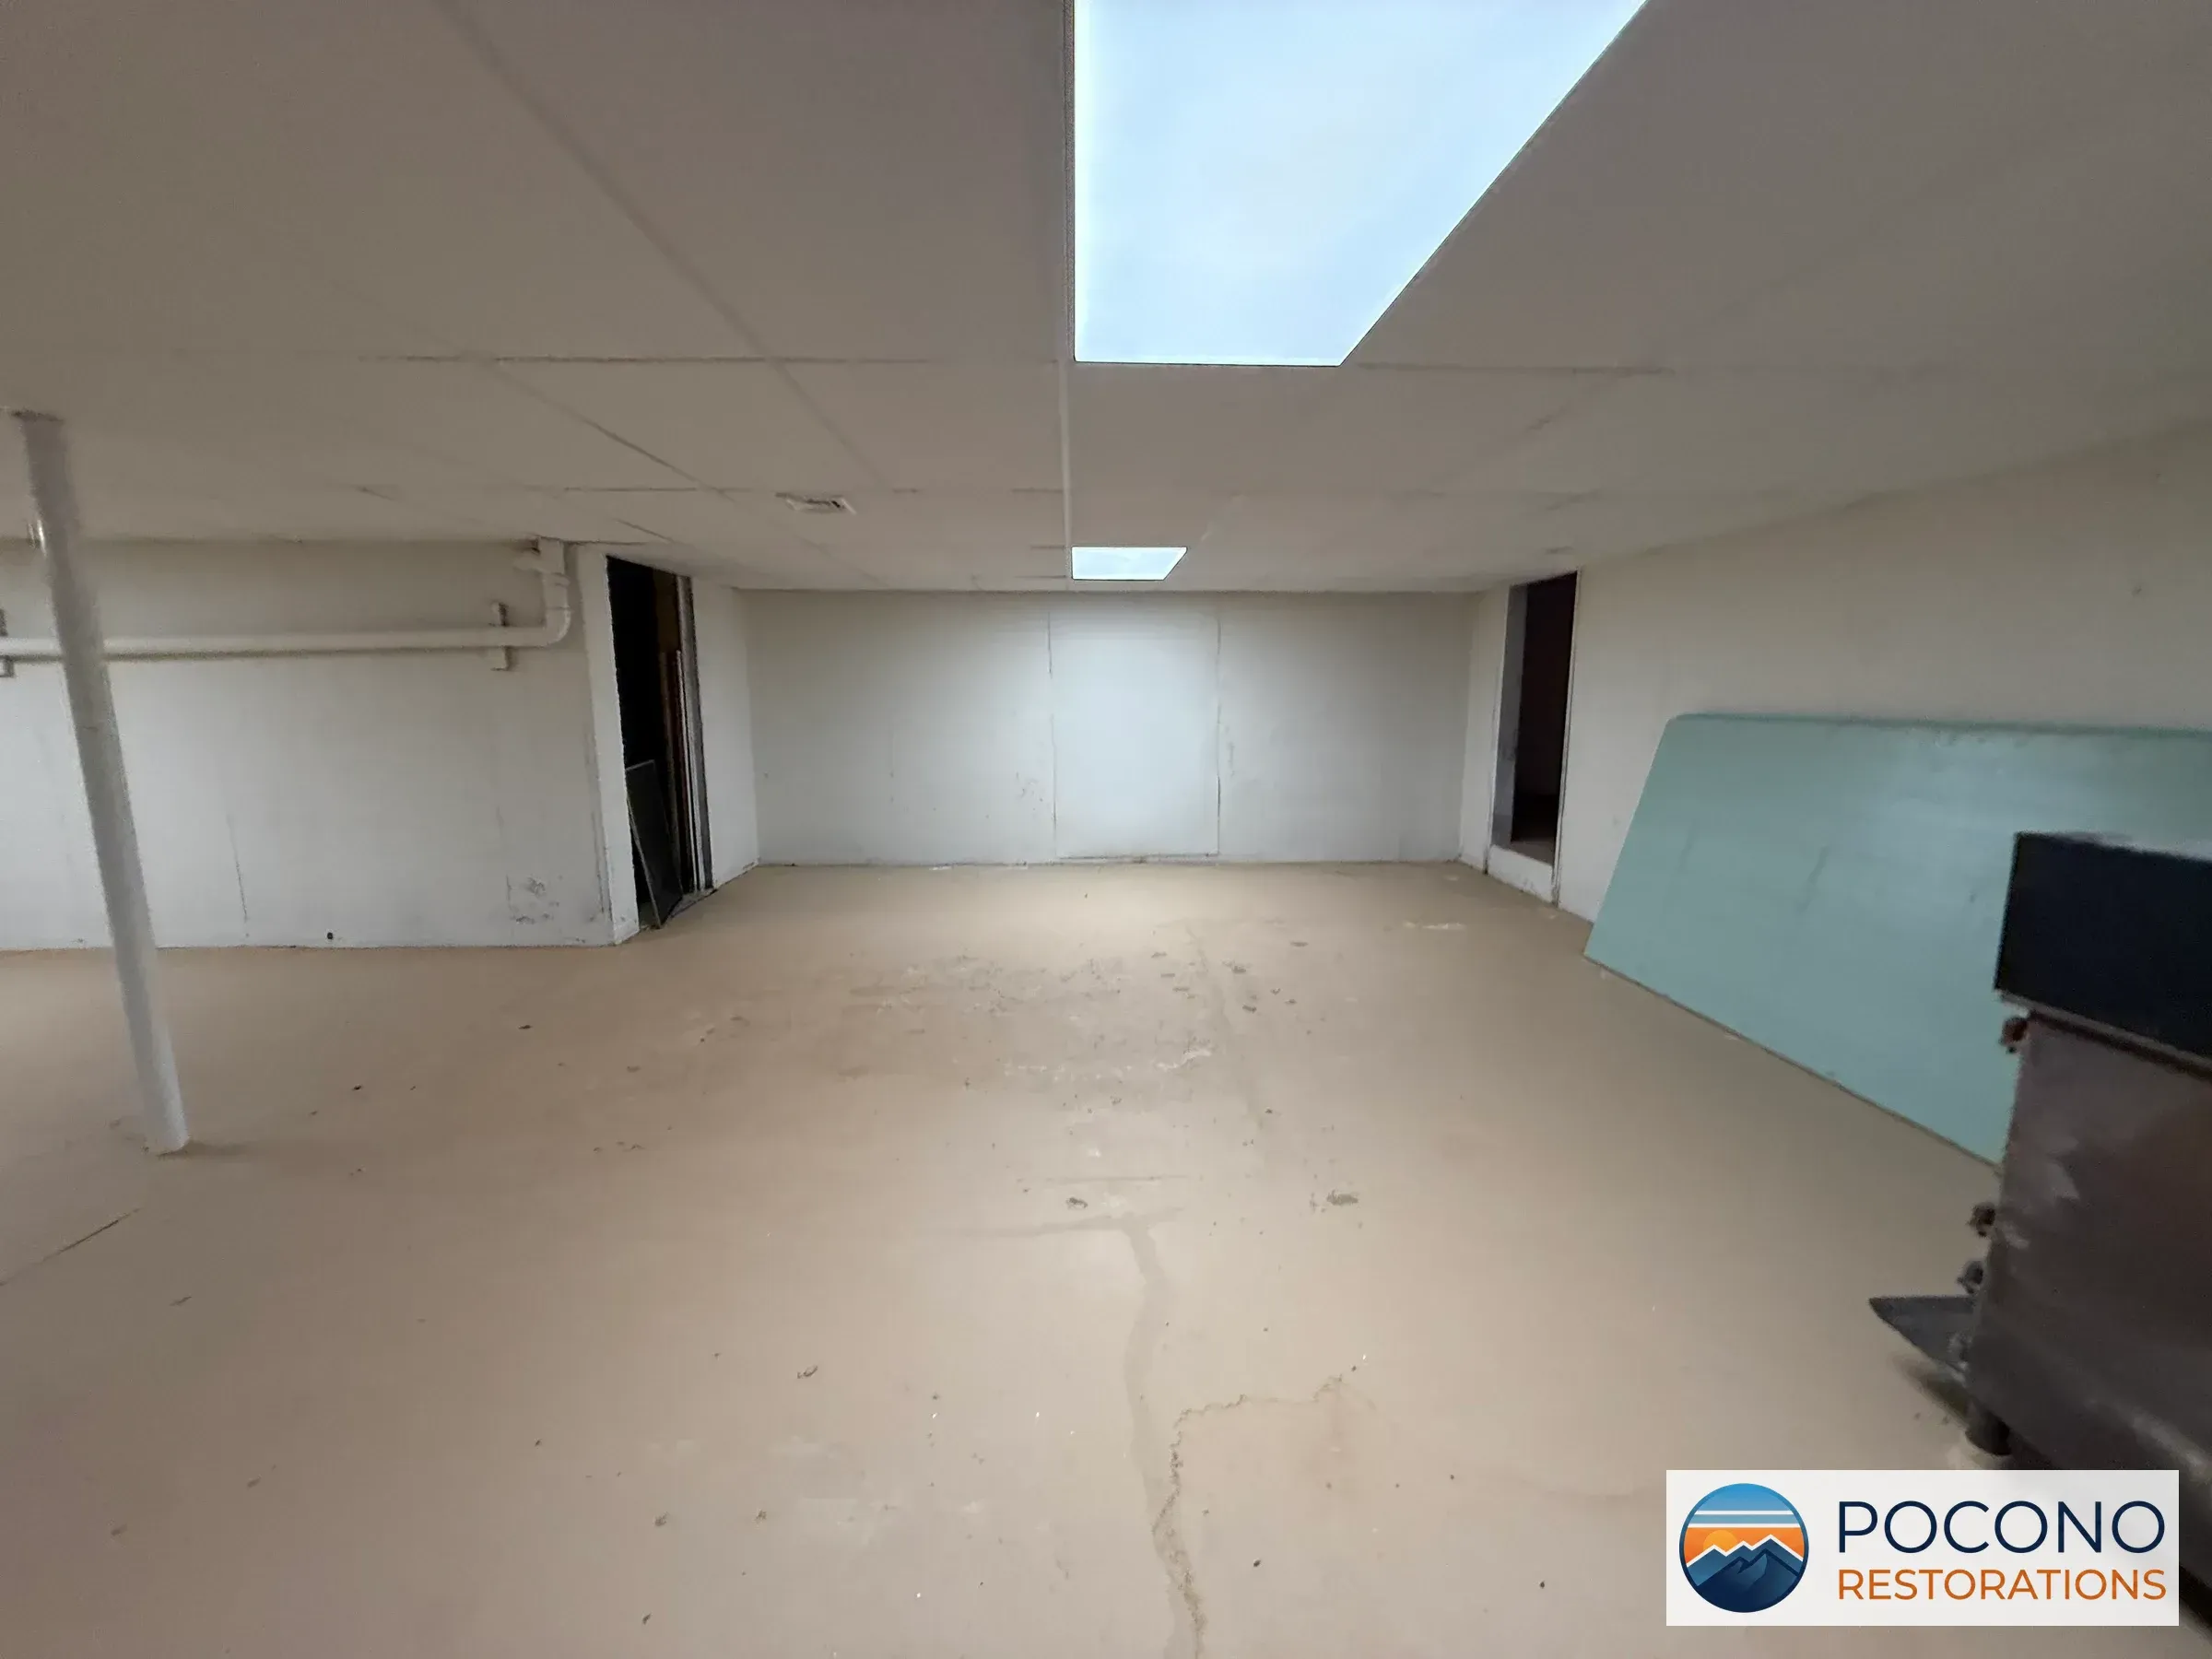
Basement corner with an illuminated ceiling panel, two door openings, a teal panel leaning against the wall, a metal equipment unit, and a stained concrete floor.
Basement space with a wooden staircase, a white water heater tank, an electrical panel, a plumbing manifold on plywood, a brick wall section, an illuminated ceiling panel, and a bare concrete floor.
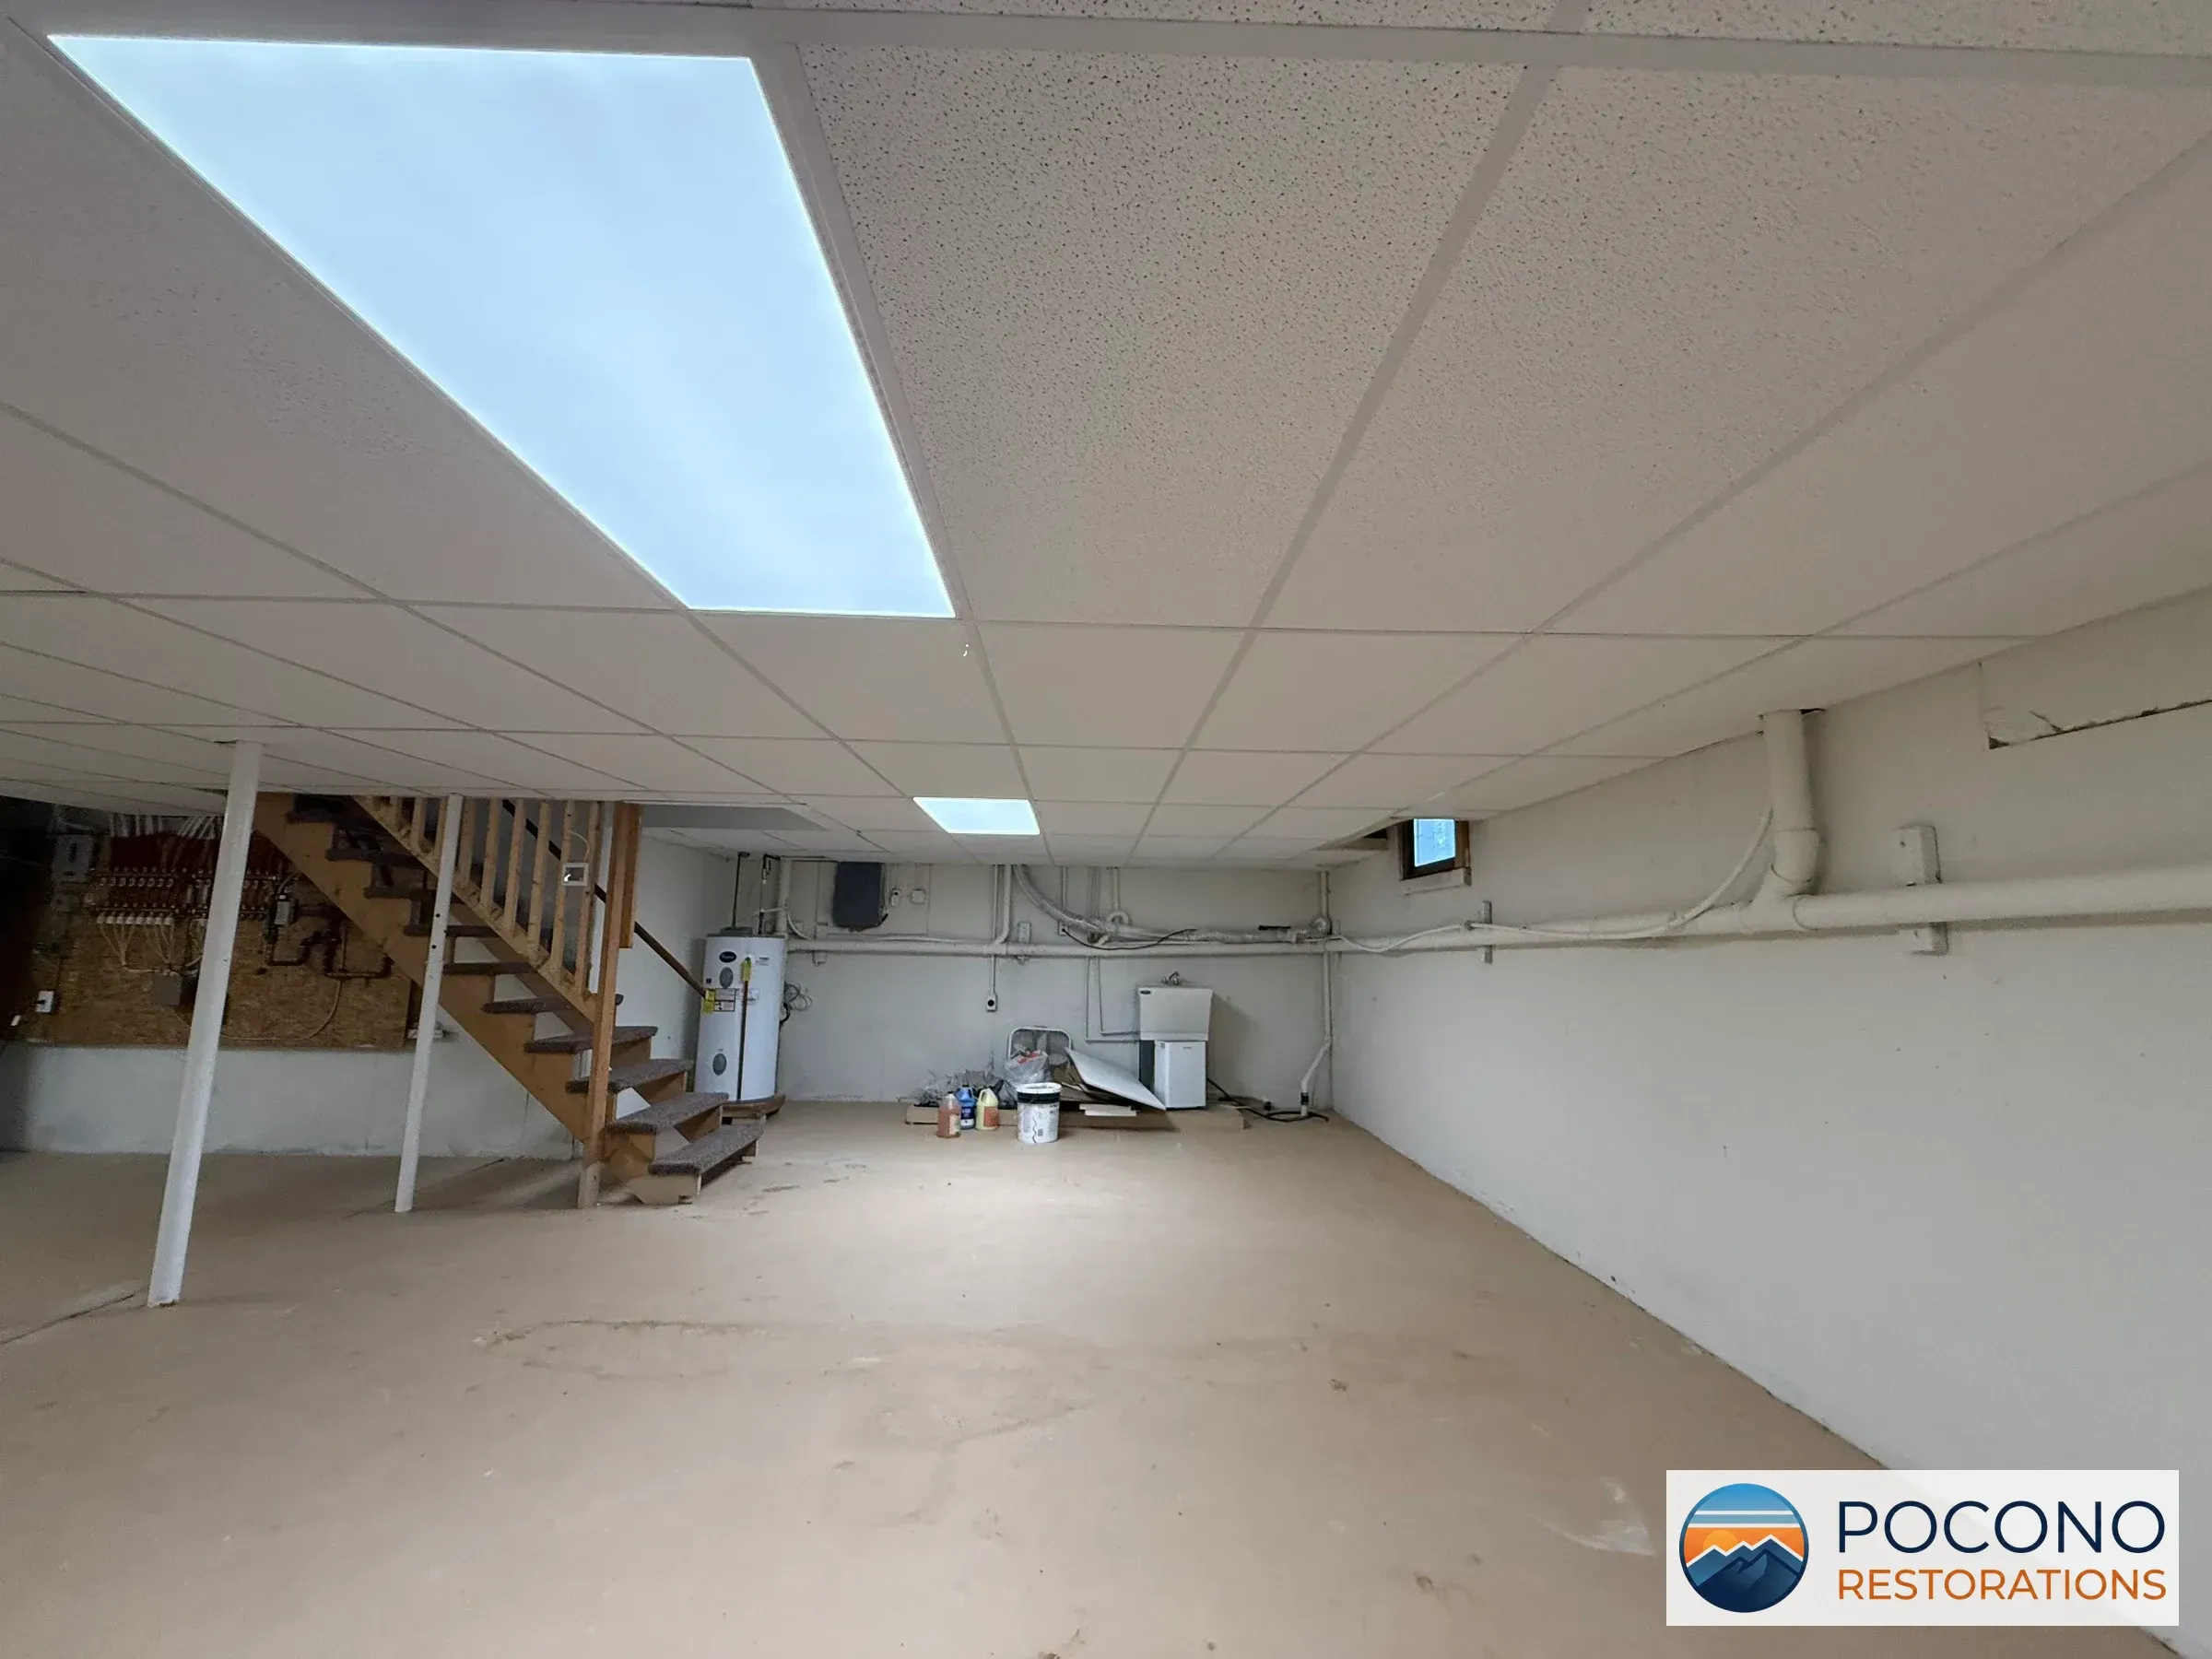
Basement with a drop ceiling, two translucent light panels, a wooden staircase, a water heater, exposed plumbing fittings, and pipes along the walls above a concrete floor.
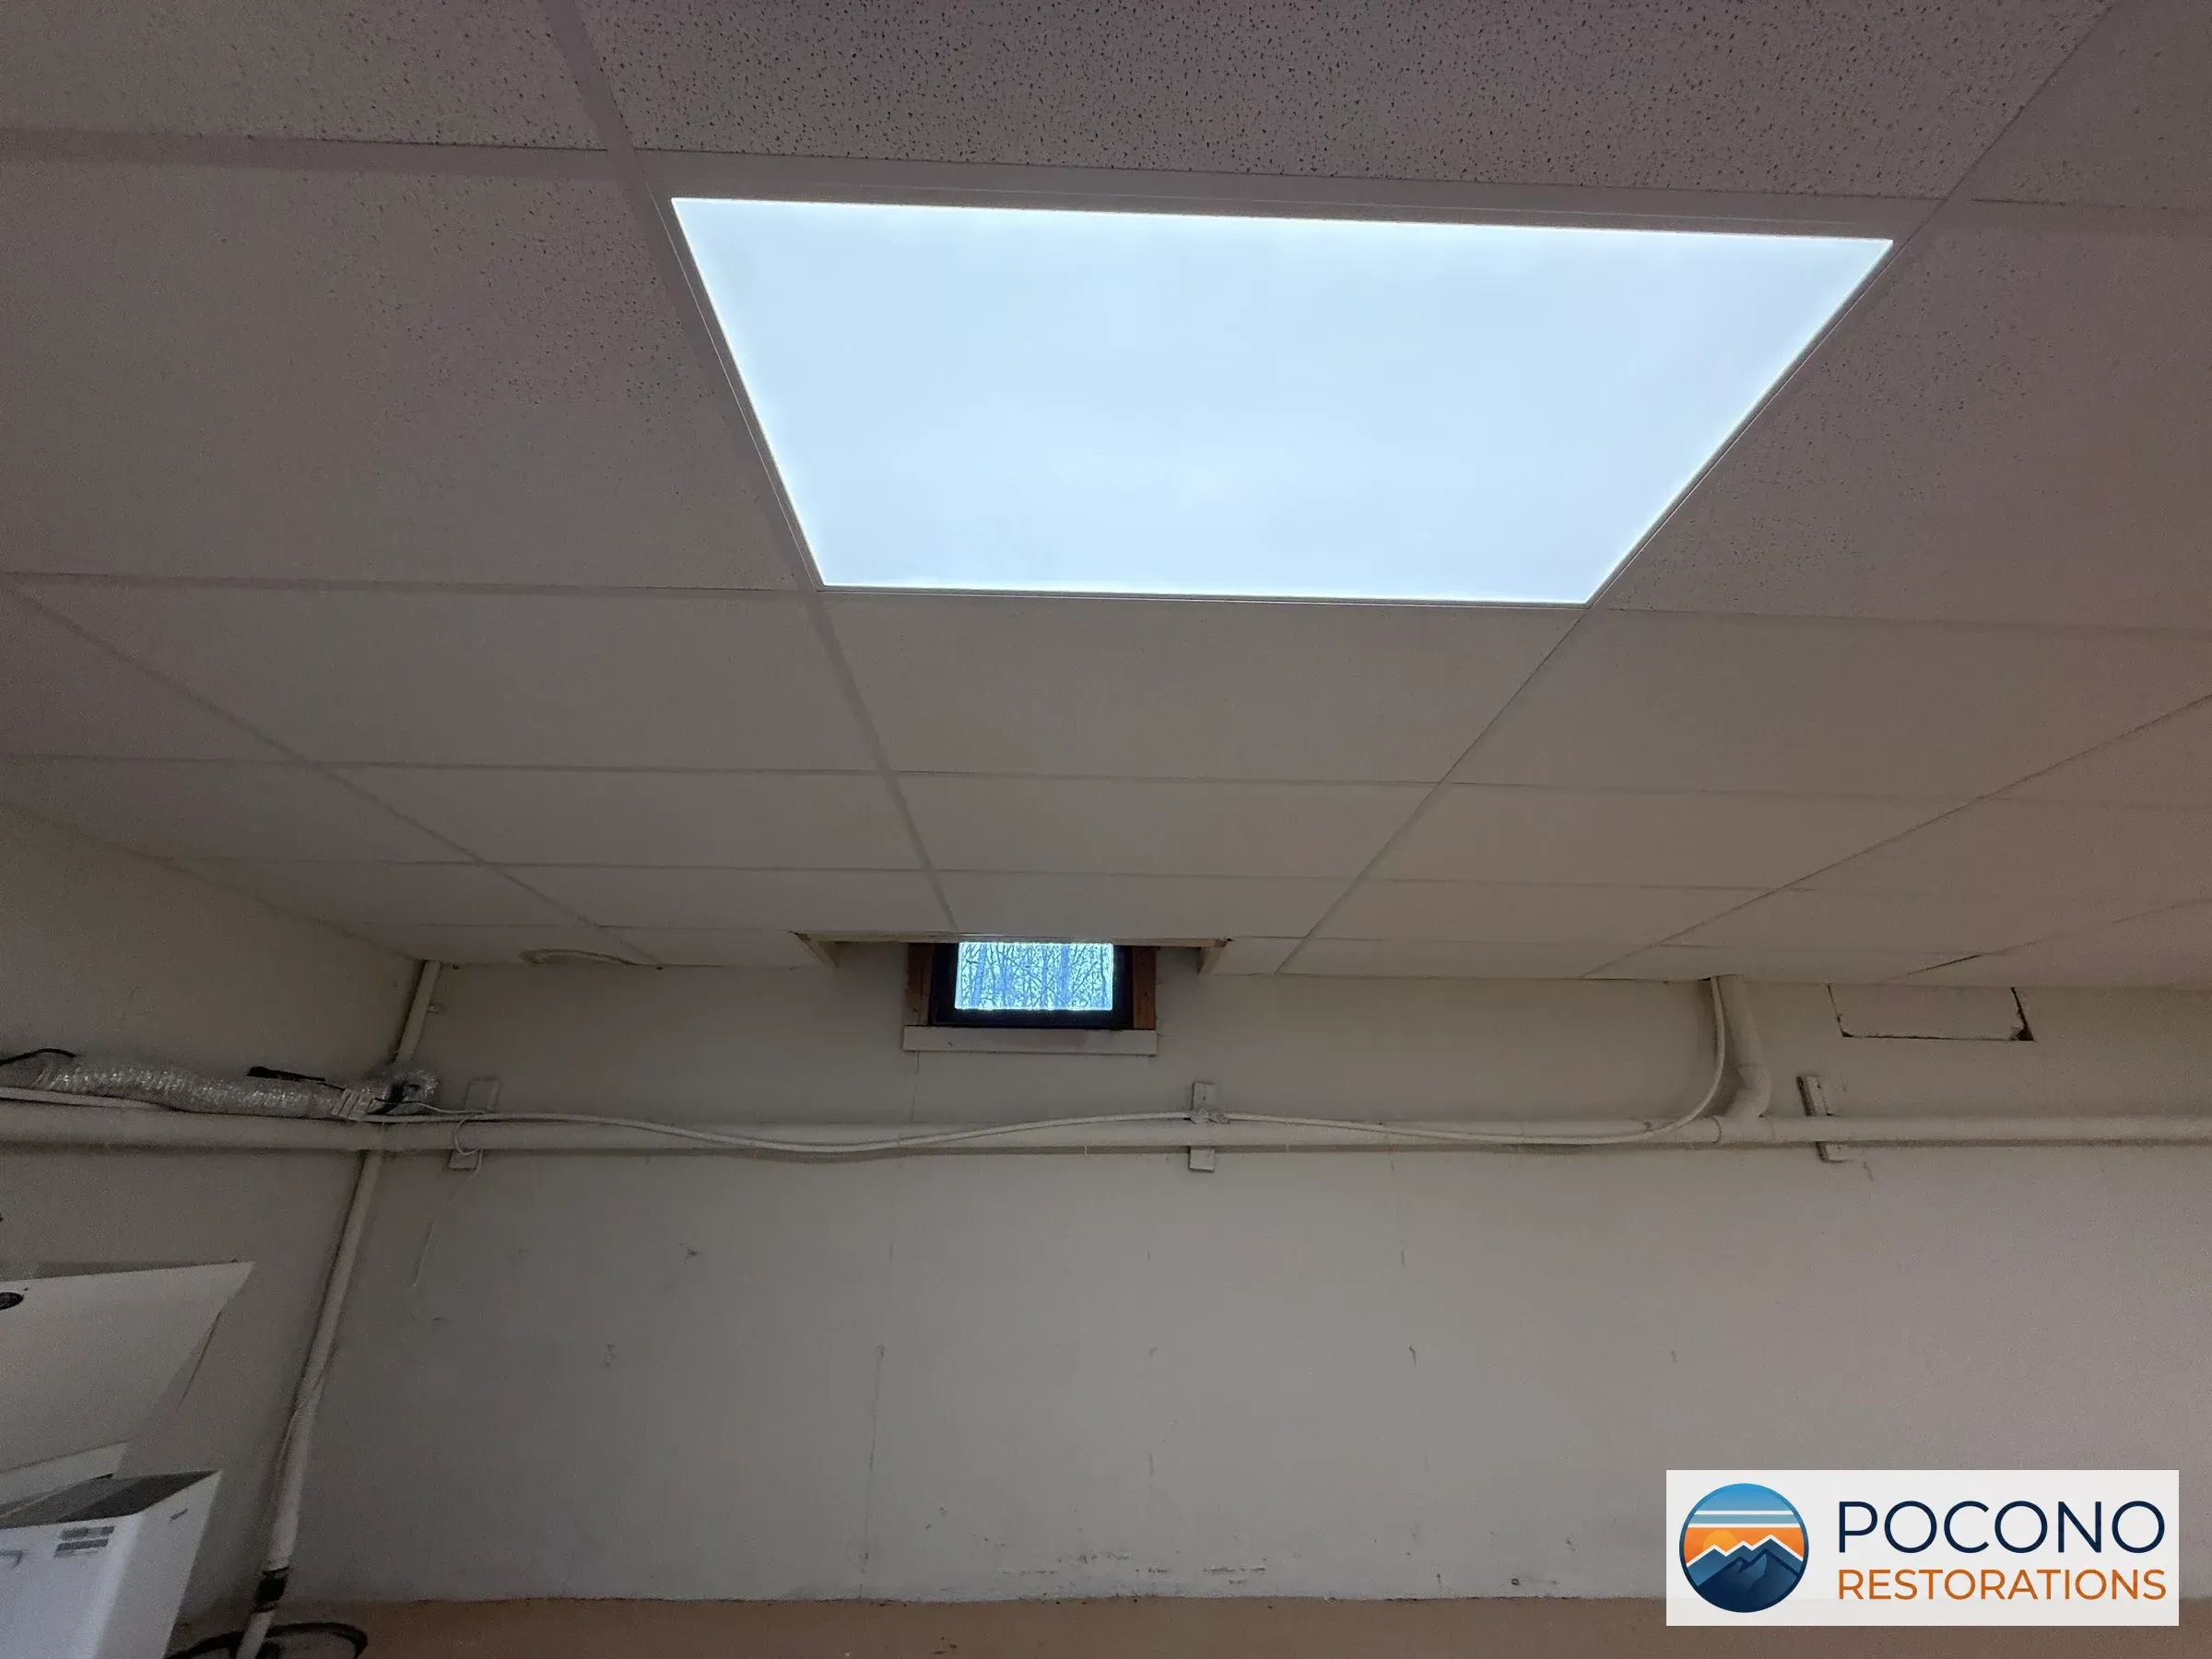
Close-up of a drop-ceiling panel with a translucent light insert, a small window showing trees outside, and pipes running along the wall below.
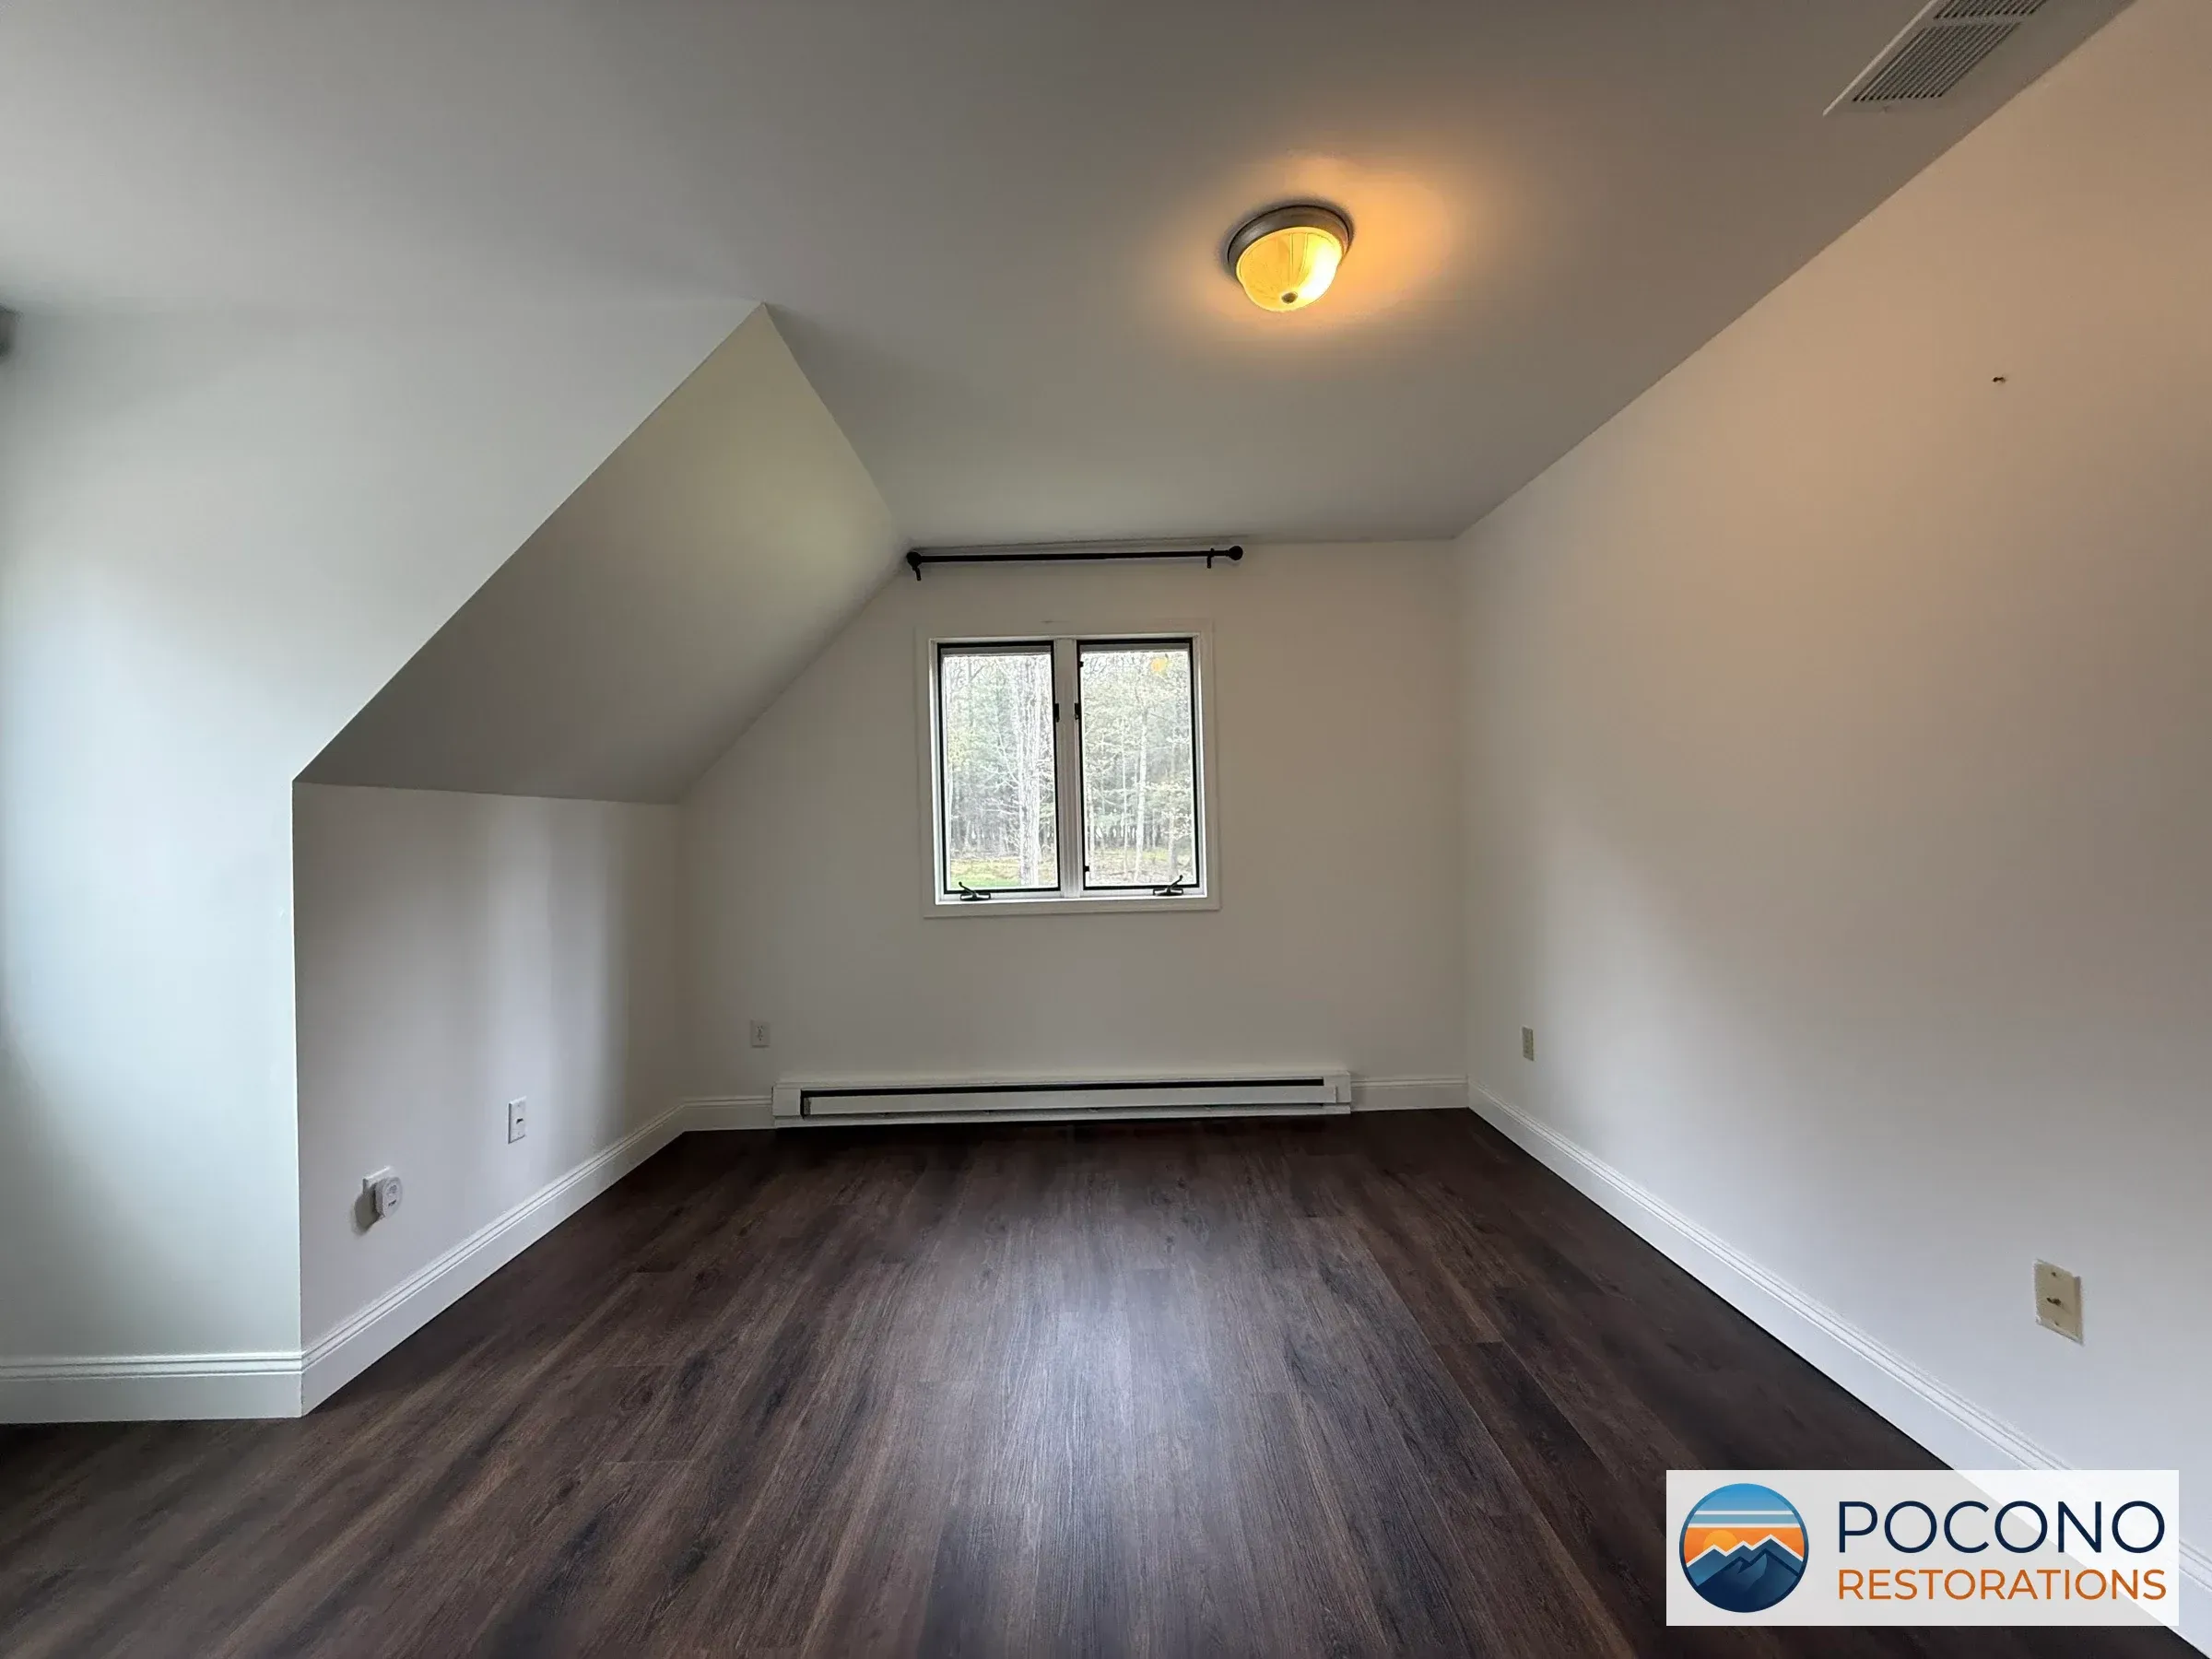
Empty bedroom with a sloped ceiling, dark wood-look flooring, a round ceiling light fixture, a window, and a baseboard heater along the wall.
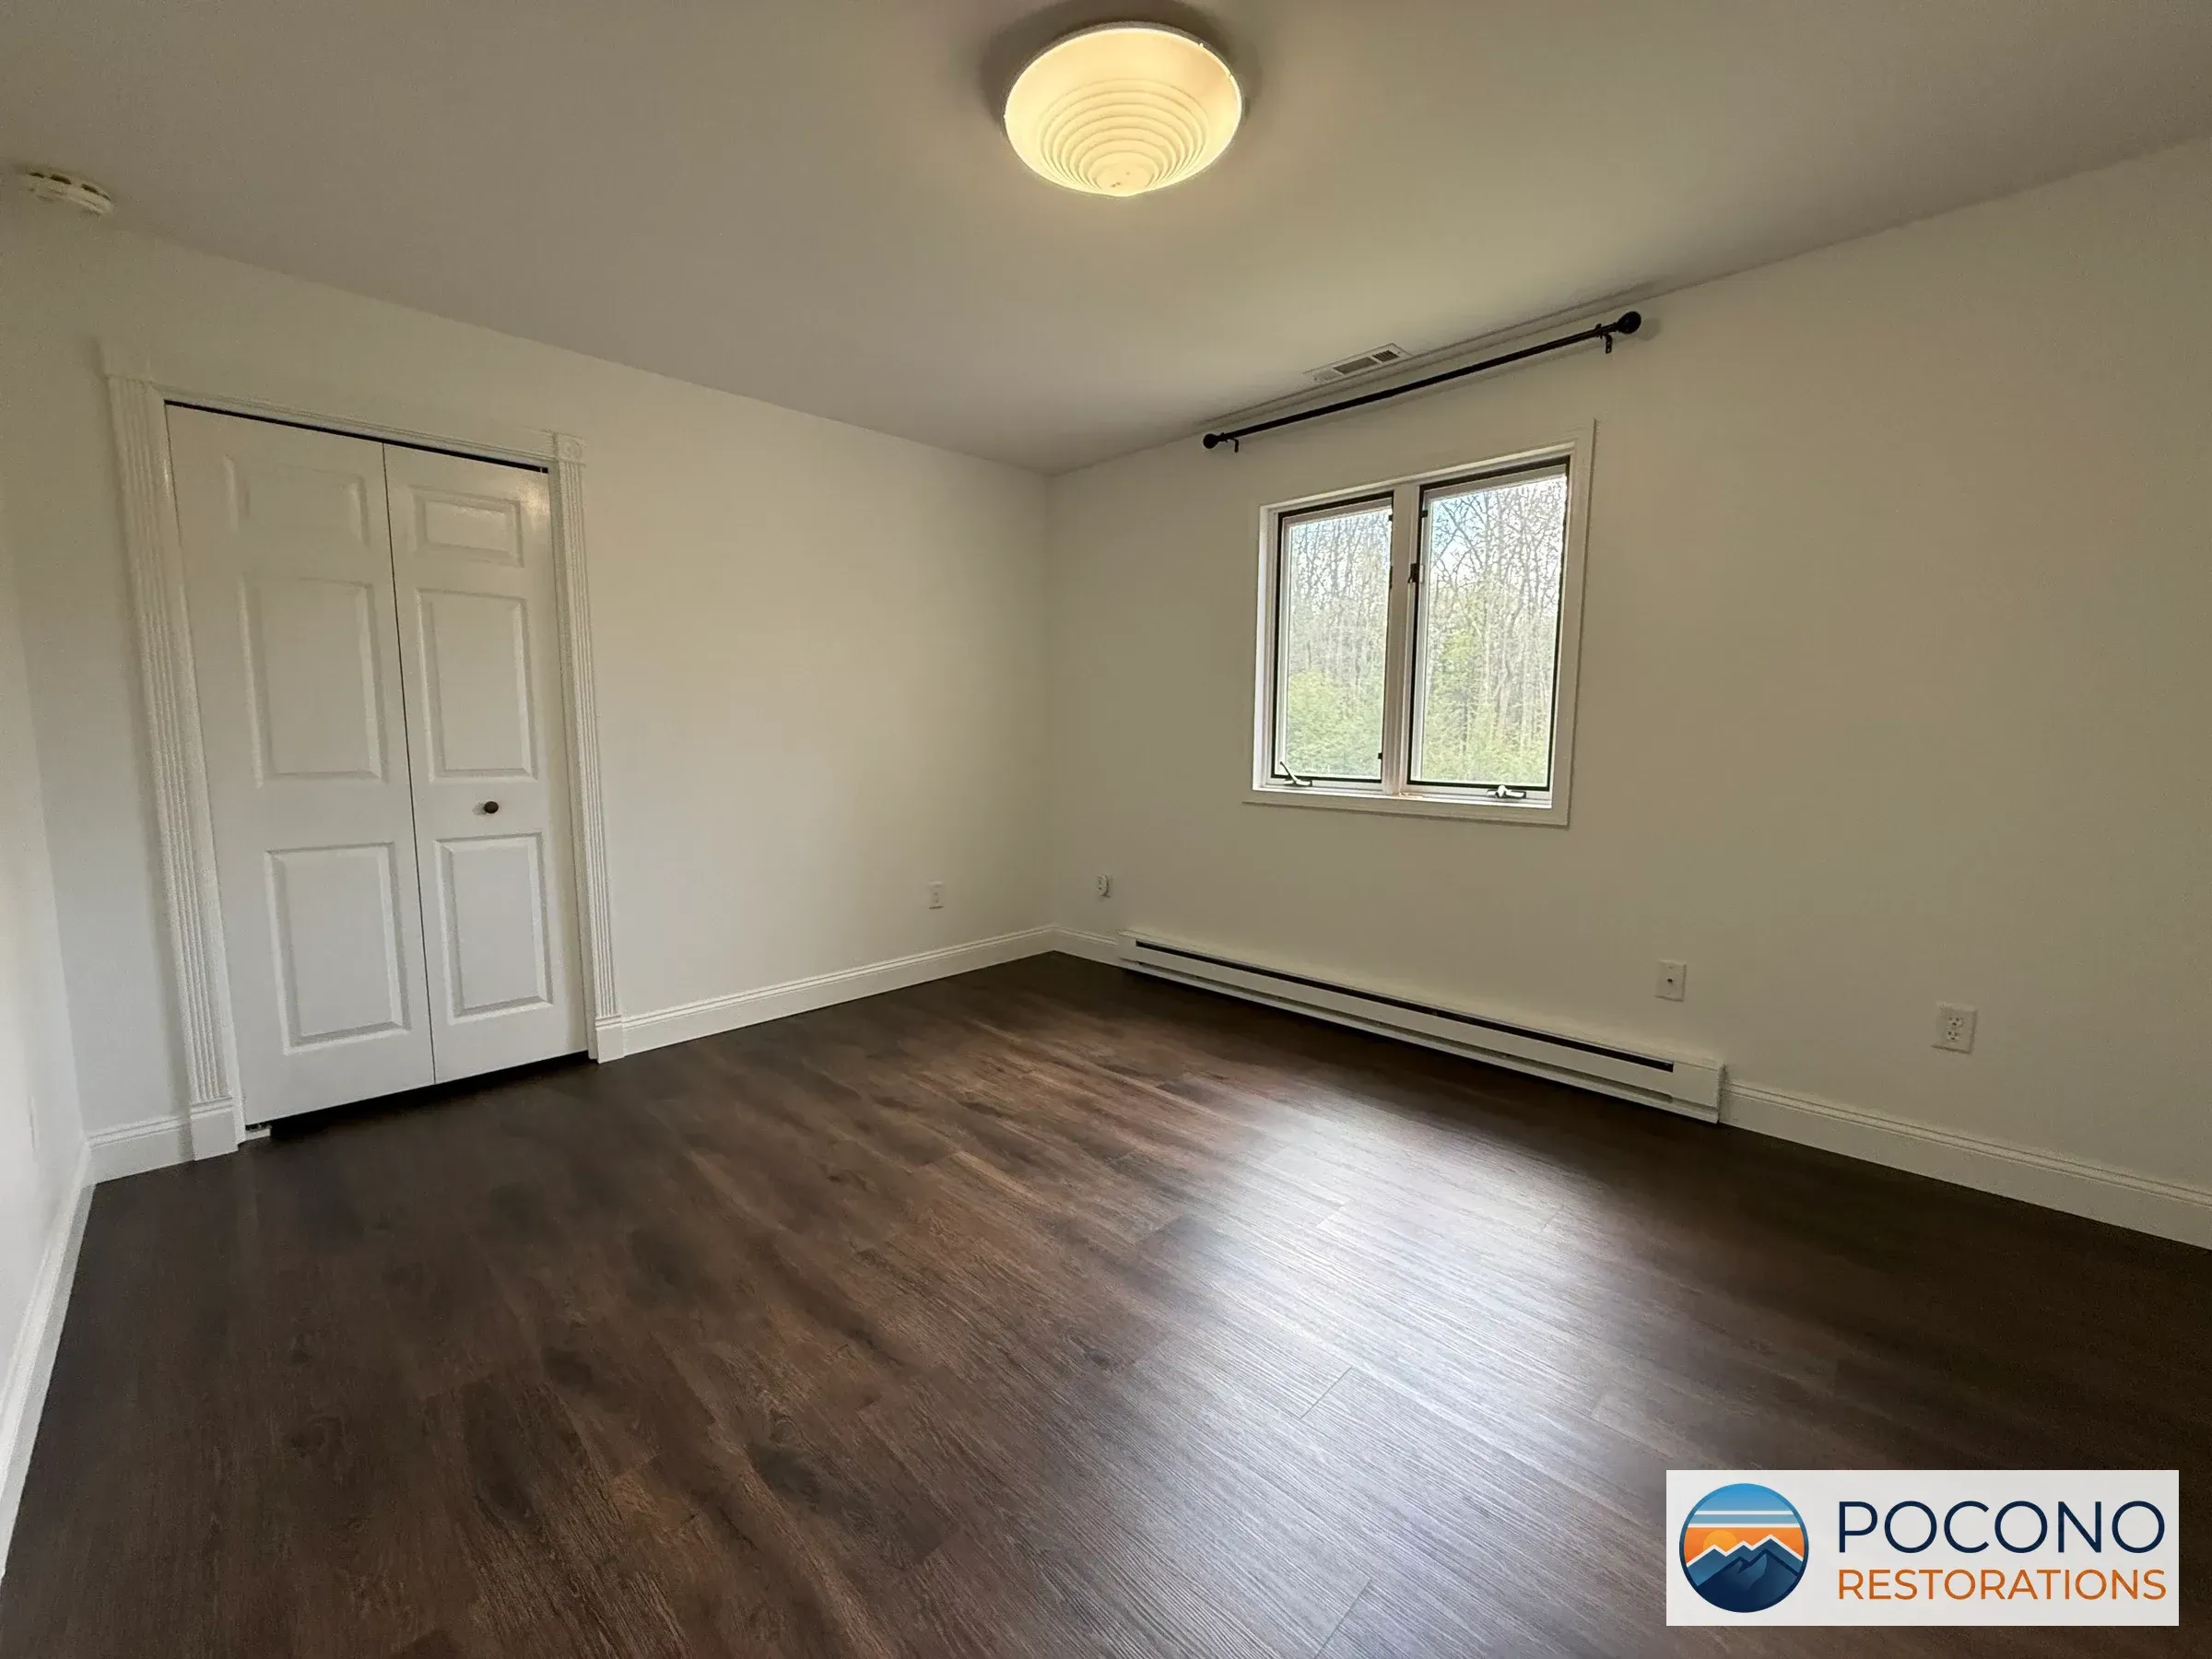
Empty bedroom with a white bi-fold closet door, dark wood-look flooring, a round ceiling light fixture, a window, and a baseboard heater.
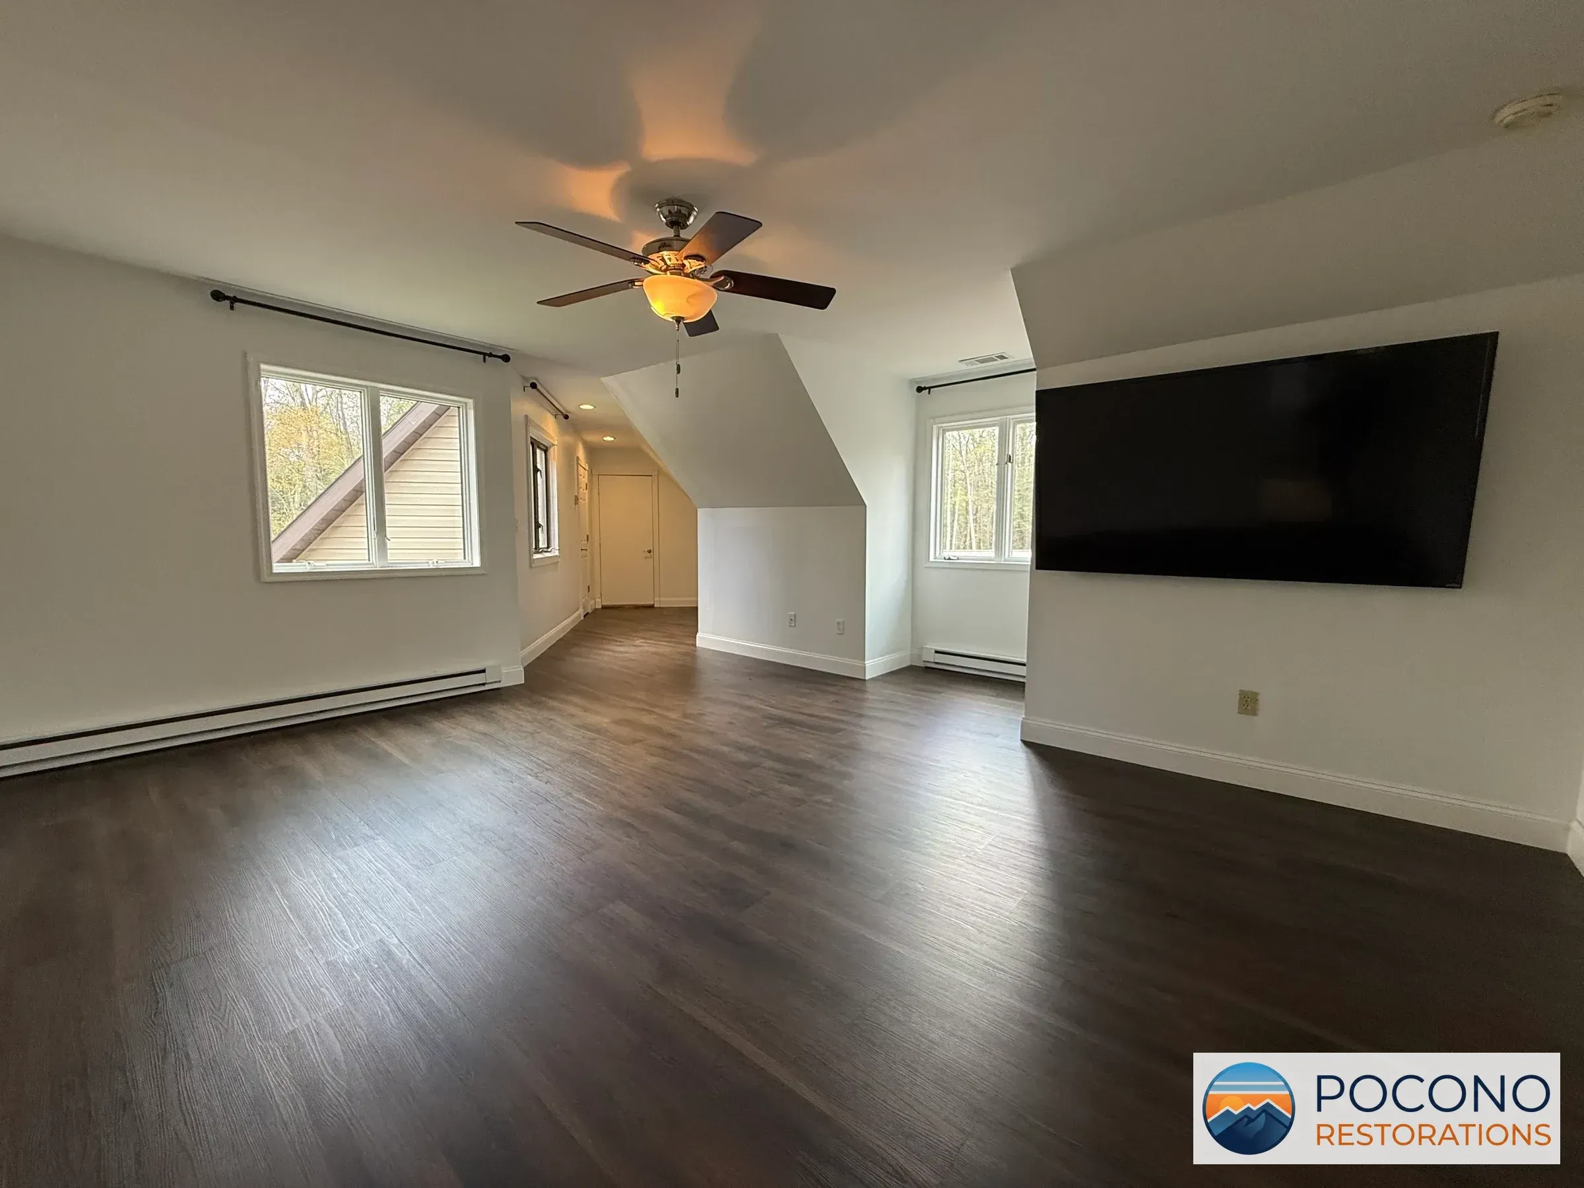
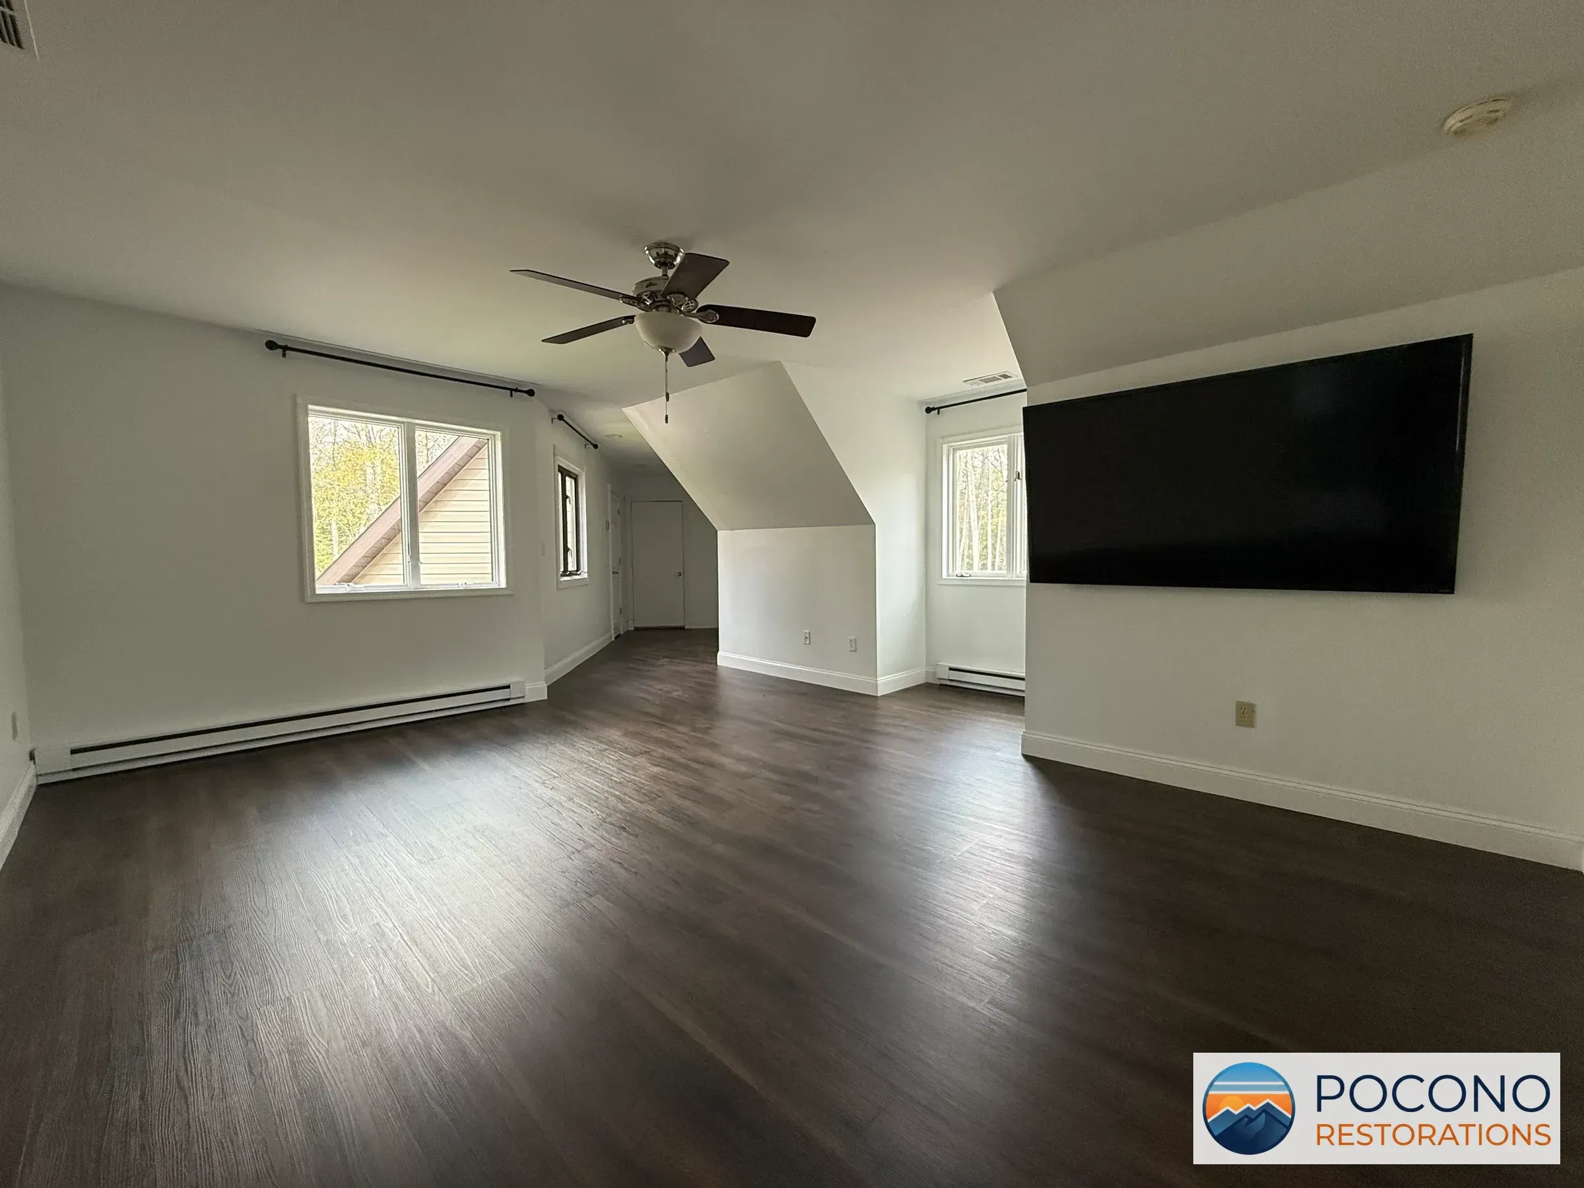
Empty upstairs room with dark wood-look plank flooring, angled ceiling, ceiling fan, wall-mounted television, and baseboard heaters below two windows.
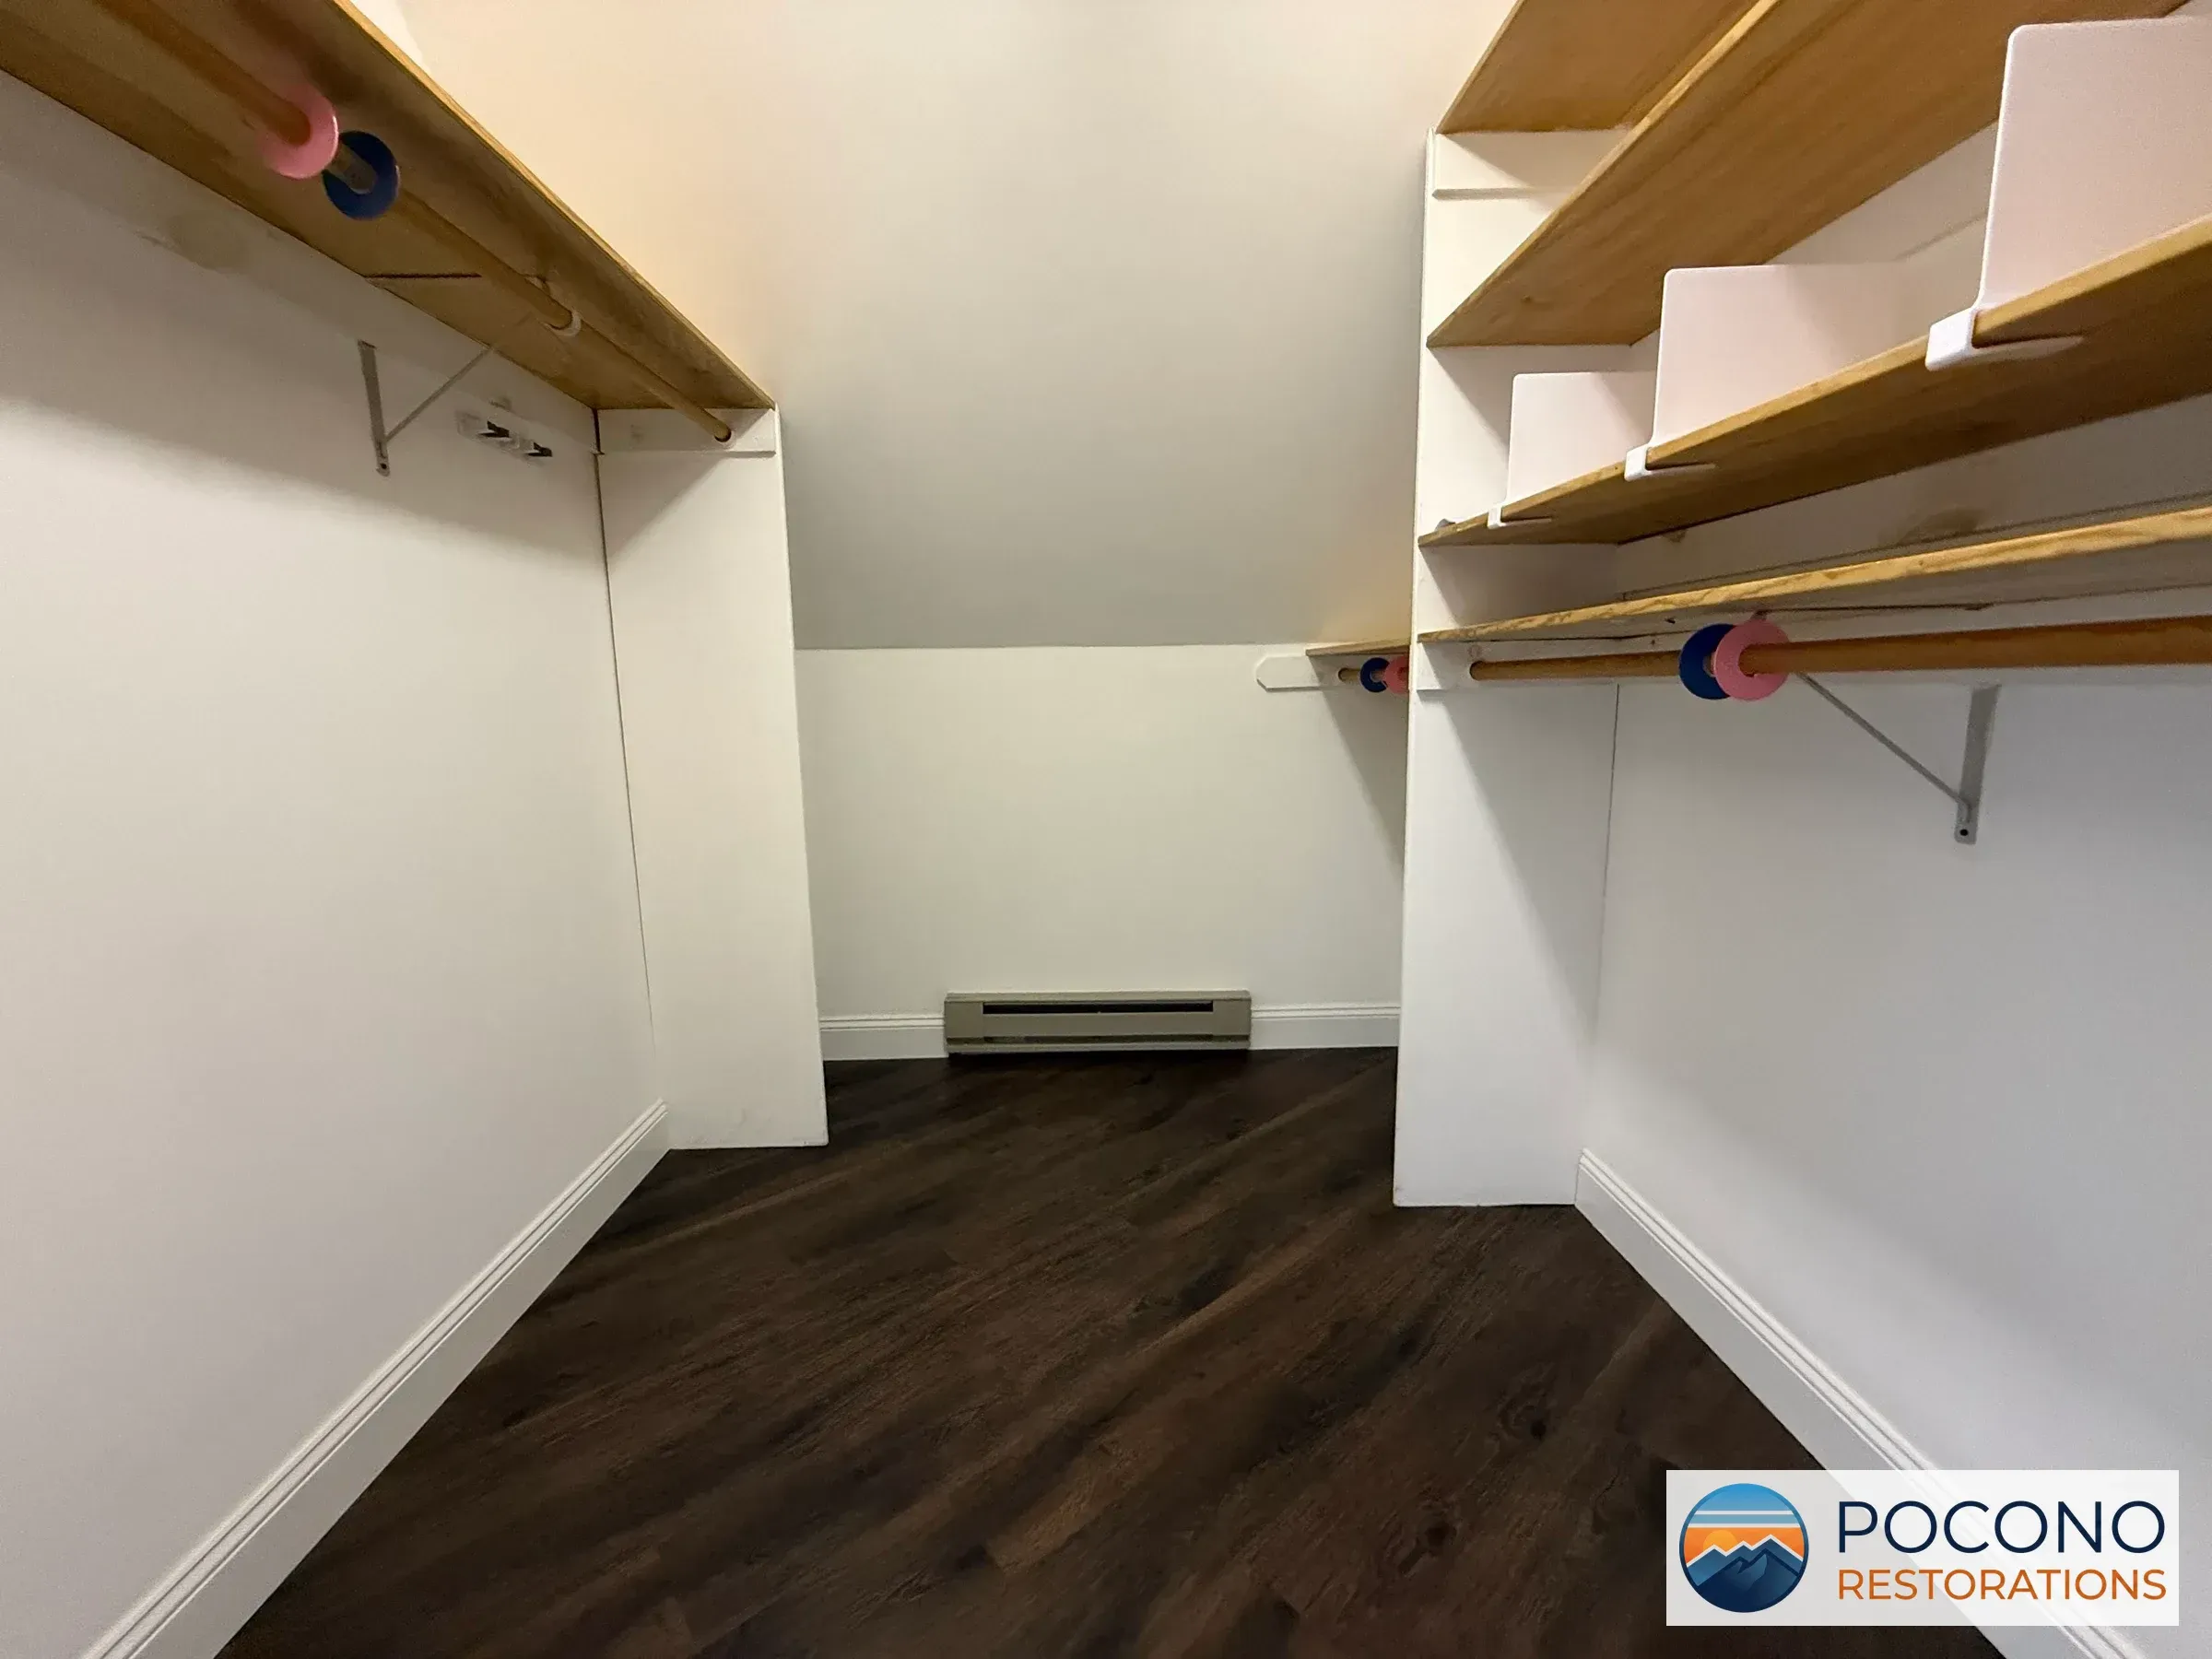
Empty walk-in closet with wood shelving and closet rods on each side, sloped ceiling, baseboard heater, and dark wood-look plank flooring.
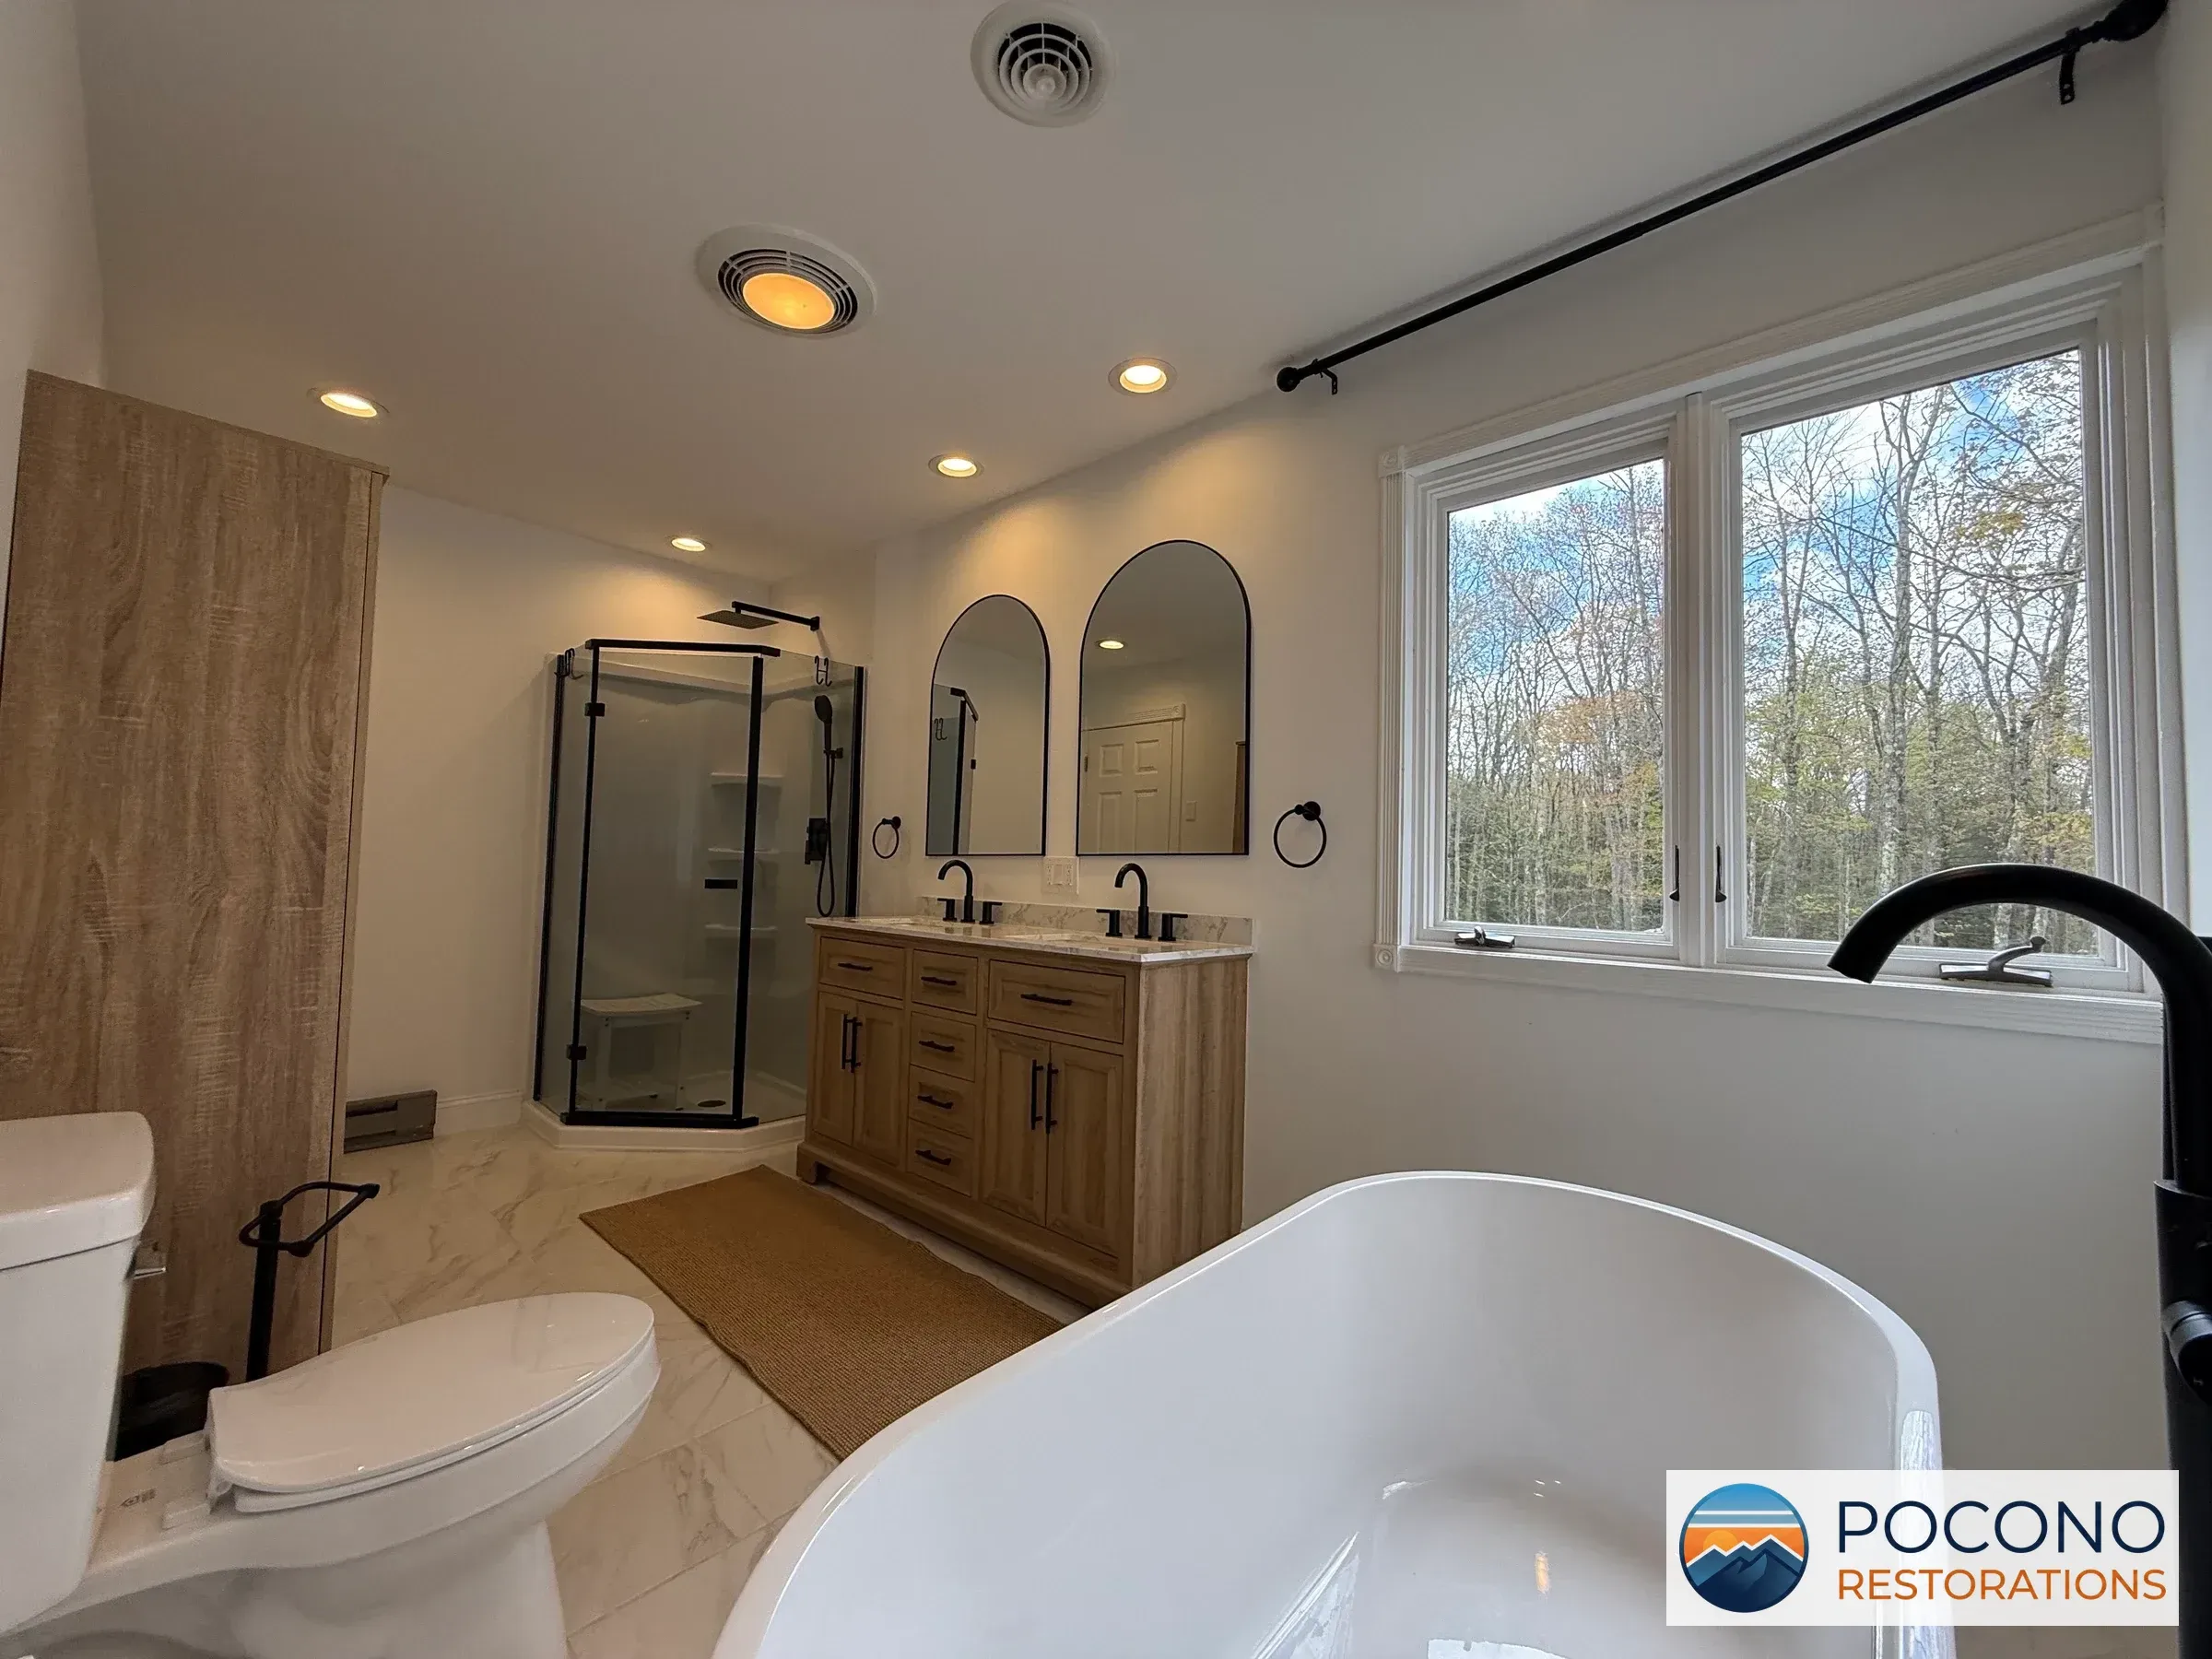
Bathroom with double wood-tone vanity, arched mirrors, corner glass shower, freestanding oval tub, toilet, and light veined tile flooring; window overlooks bare trees.
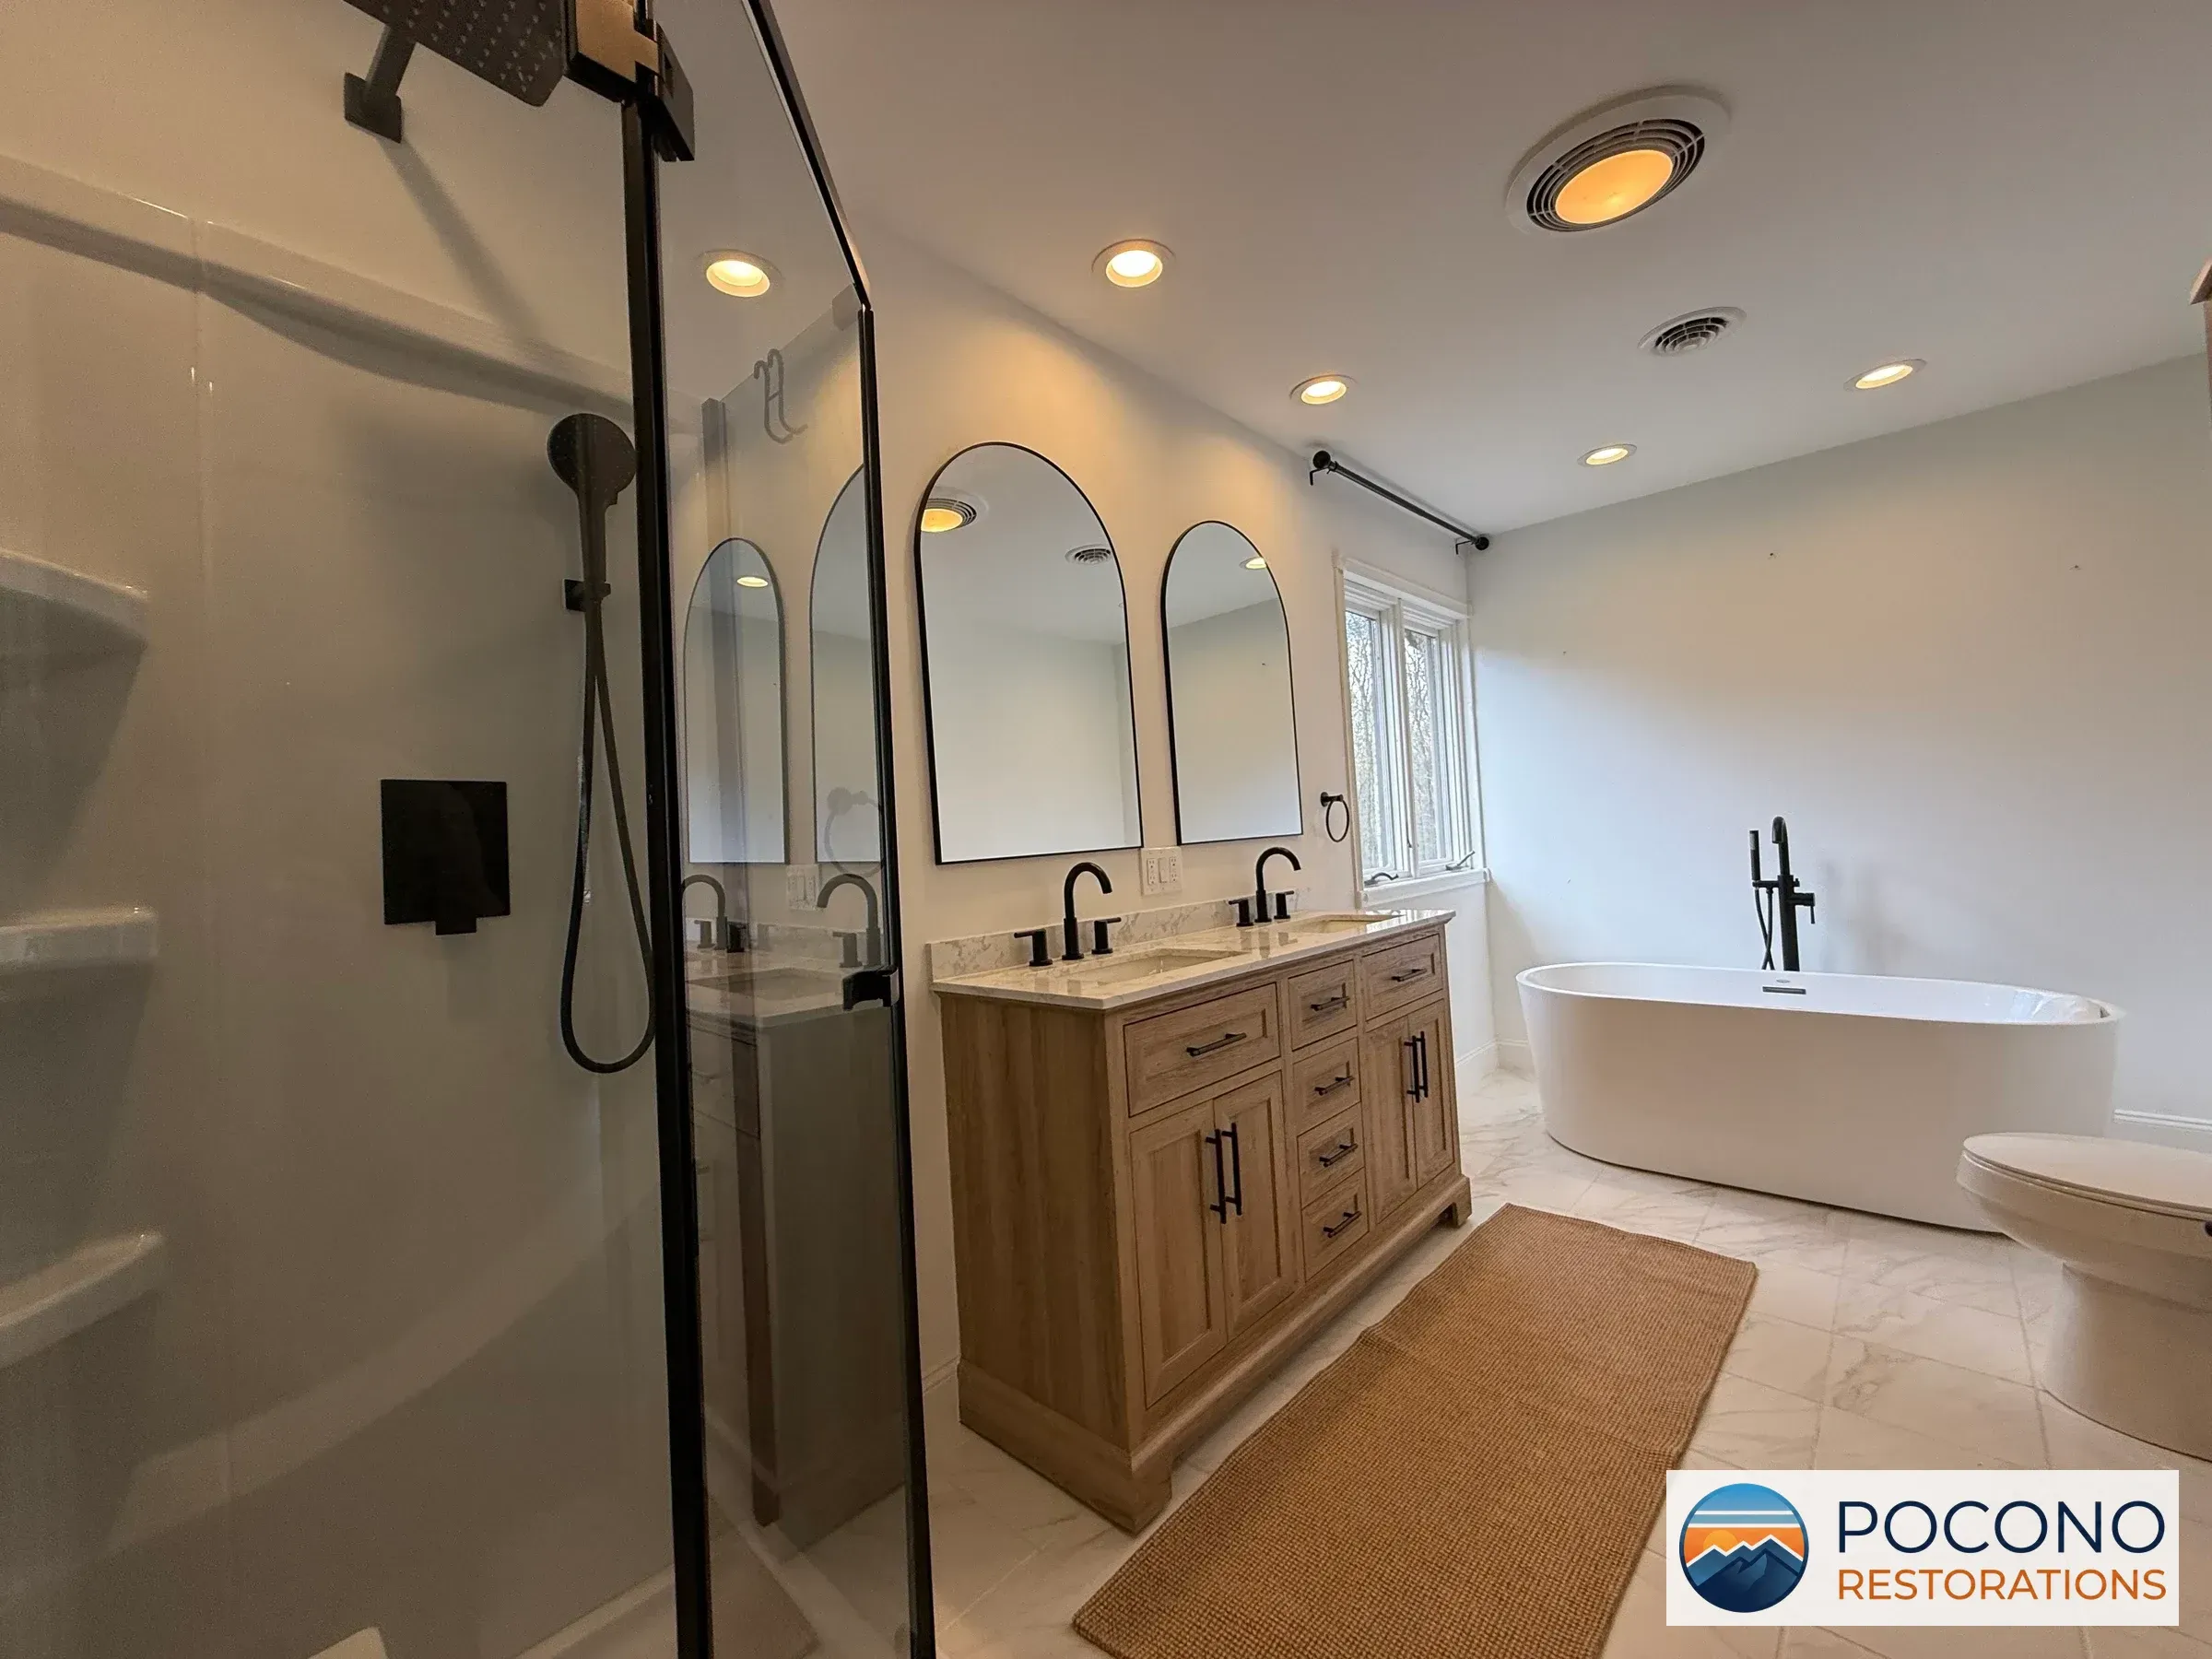
Bathroom view with glass shower enclosure, arched mirrors, wood-tone double vanity, freestanding tub, toilet, and light veined tile flooring.
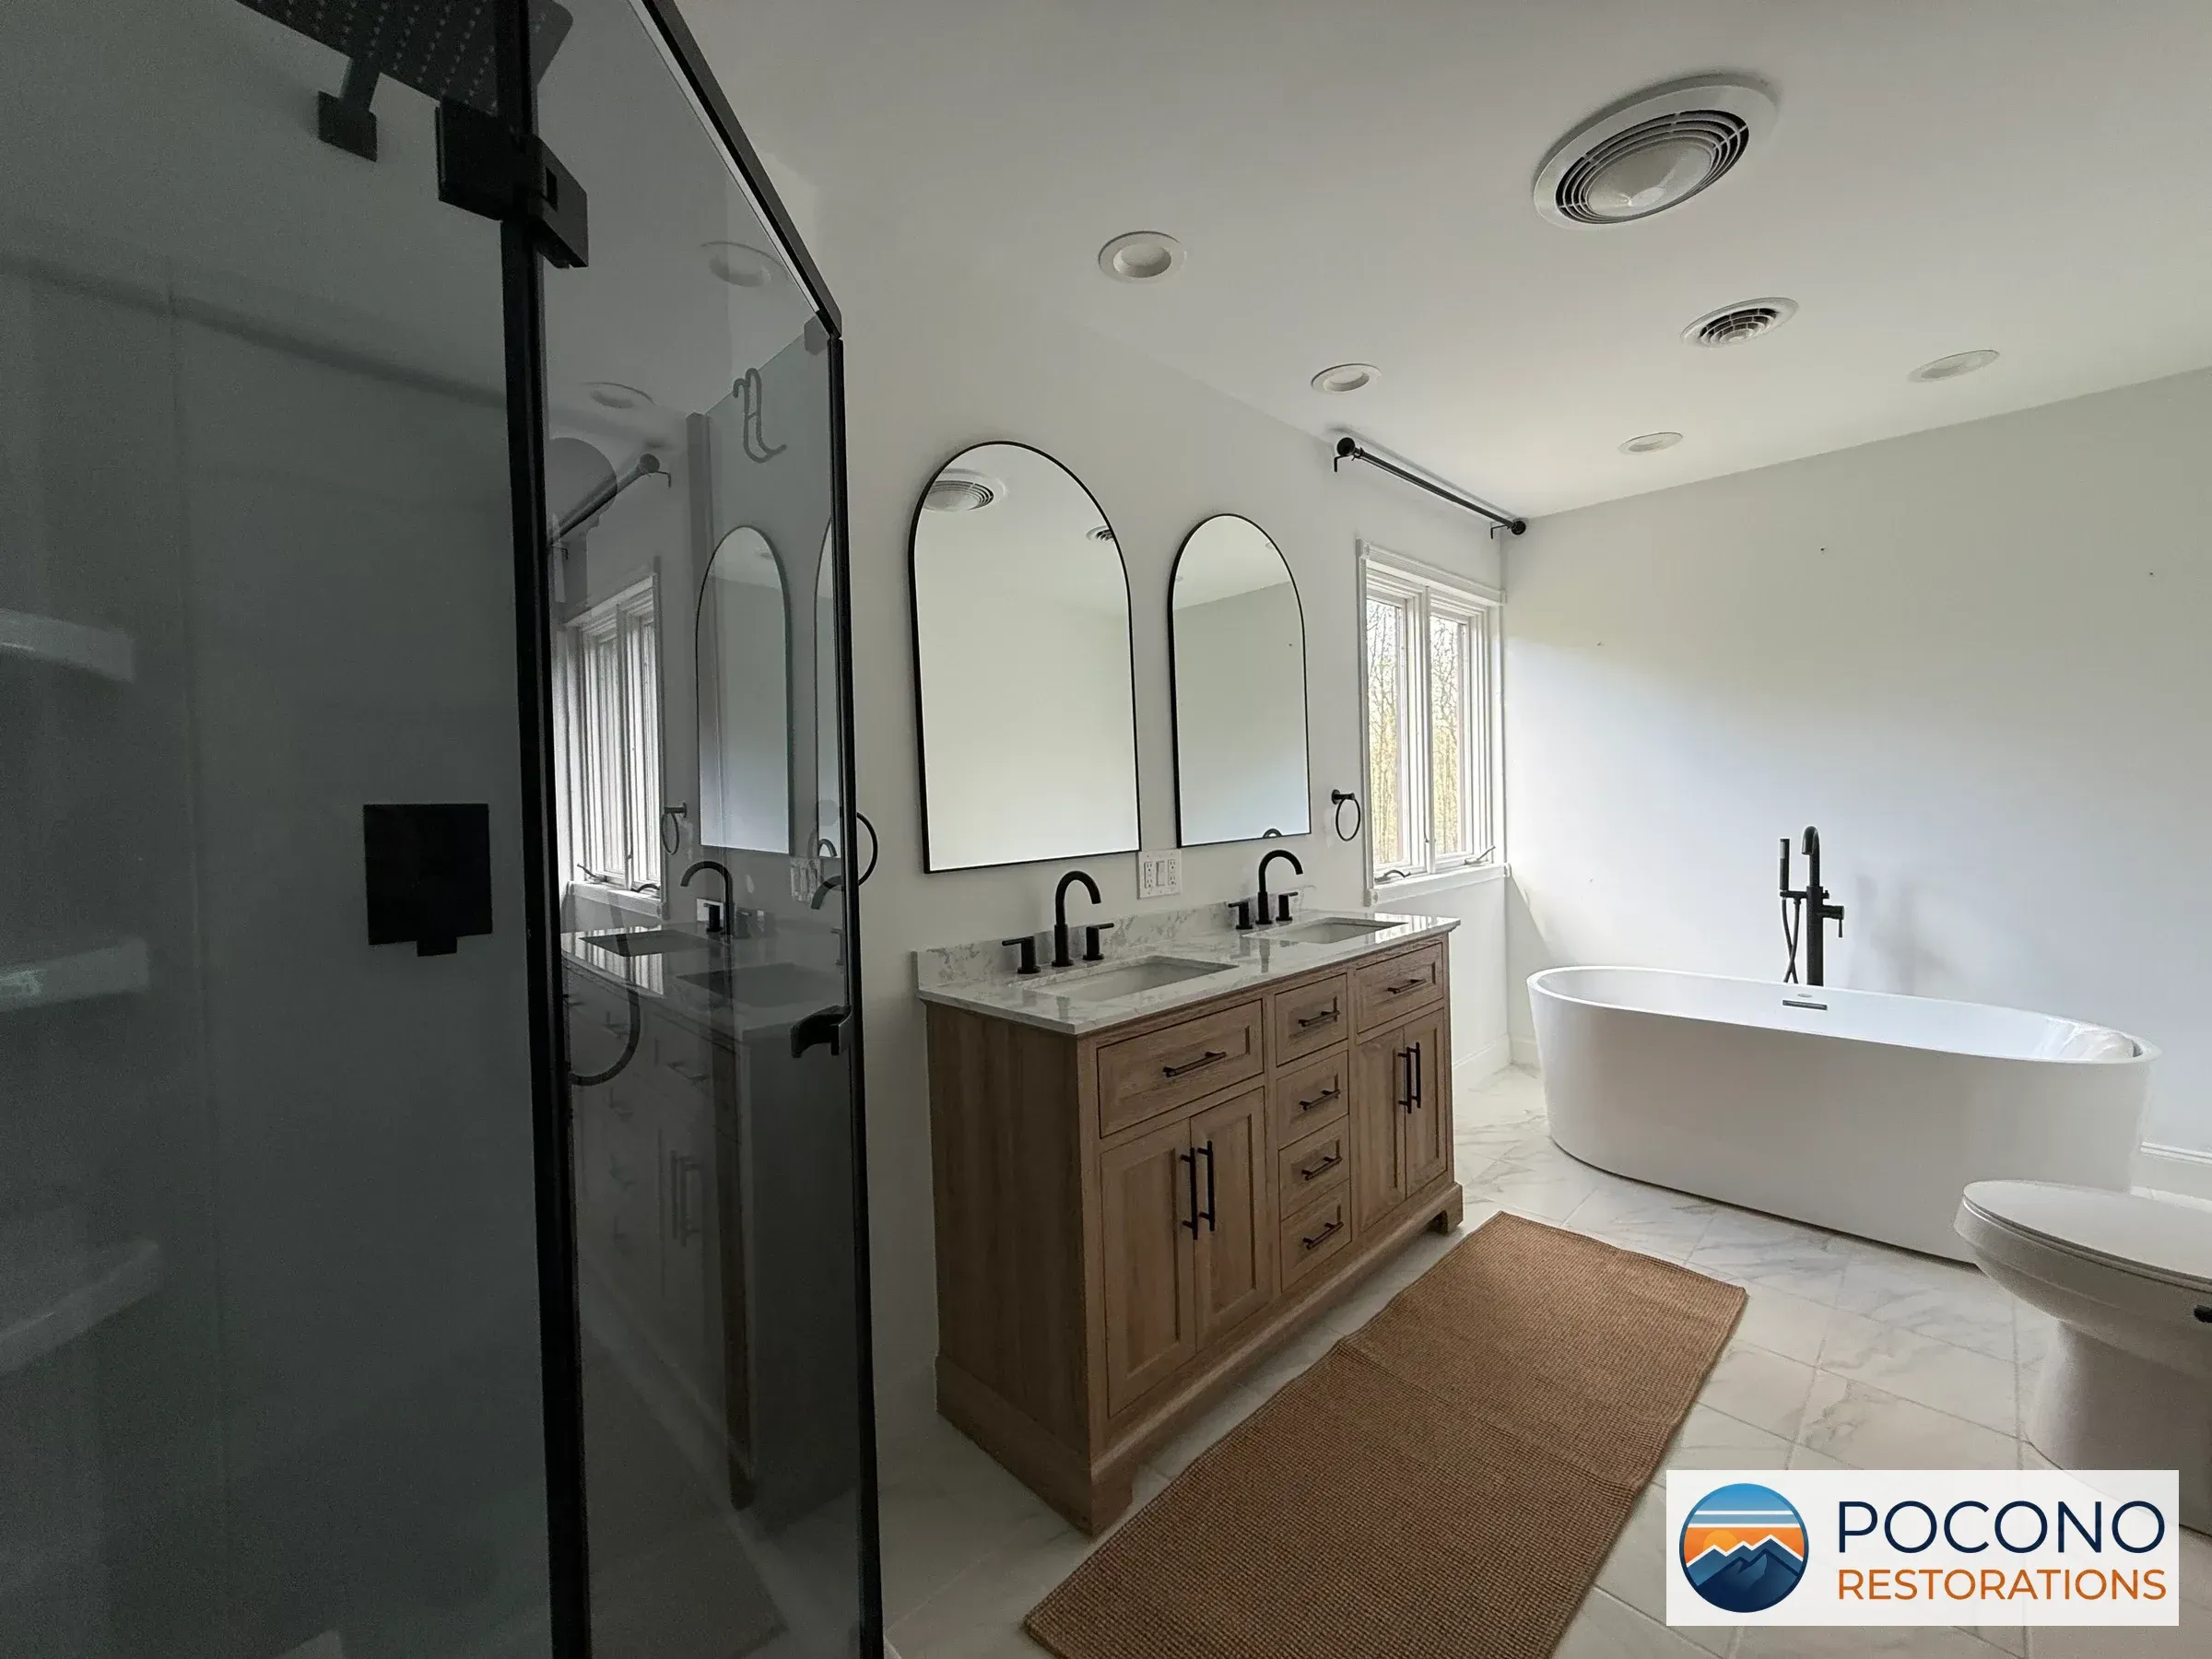
Bathroom with black-framed glass shower, wood double vanity with arched mirrors, marble-look countertop, freestanding oval tub, and tiled floor.
Empty upstairs room with dark wood-look flooring, ceiling fan, and a large wall-mounted TV opposite windows under a sloped ceiling.
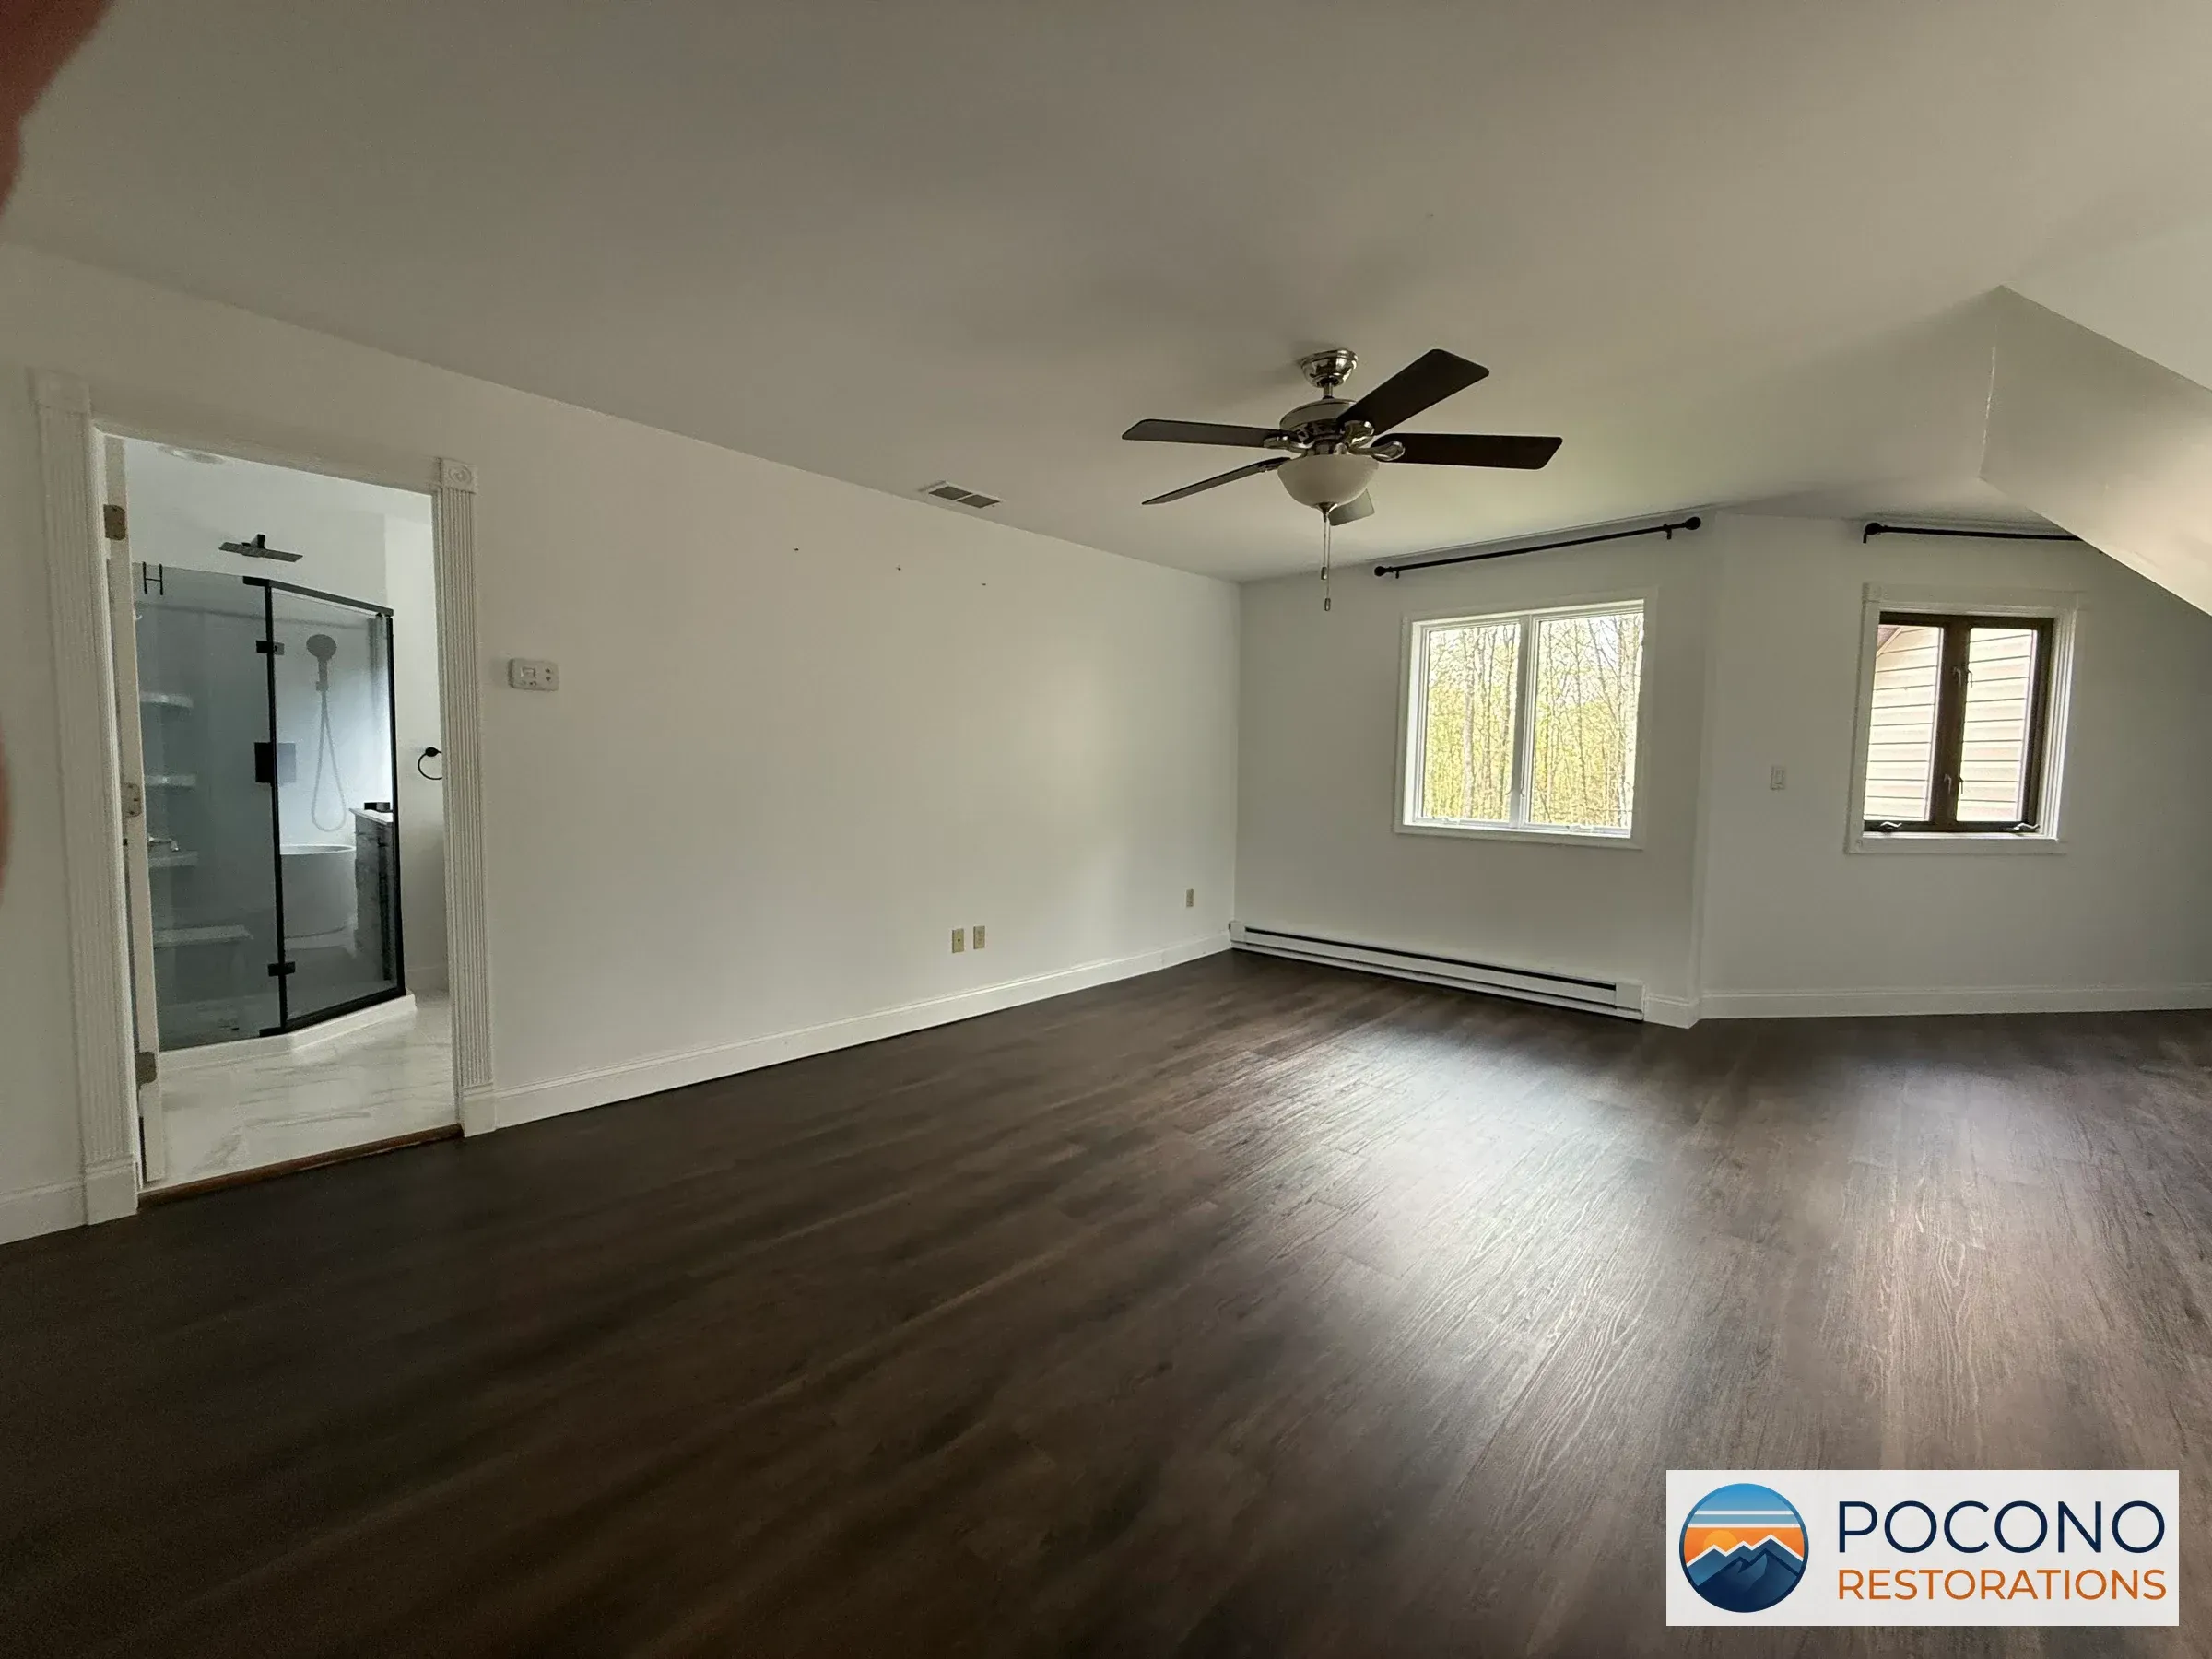
Empty upstairs room with dark wood-look flooring, ceiling fan, and an open doorway revealing a tiled bathroom with a glass shower enclosure.
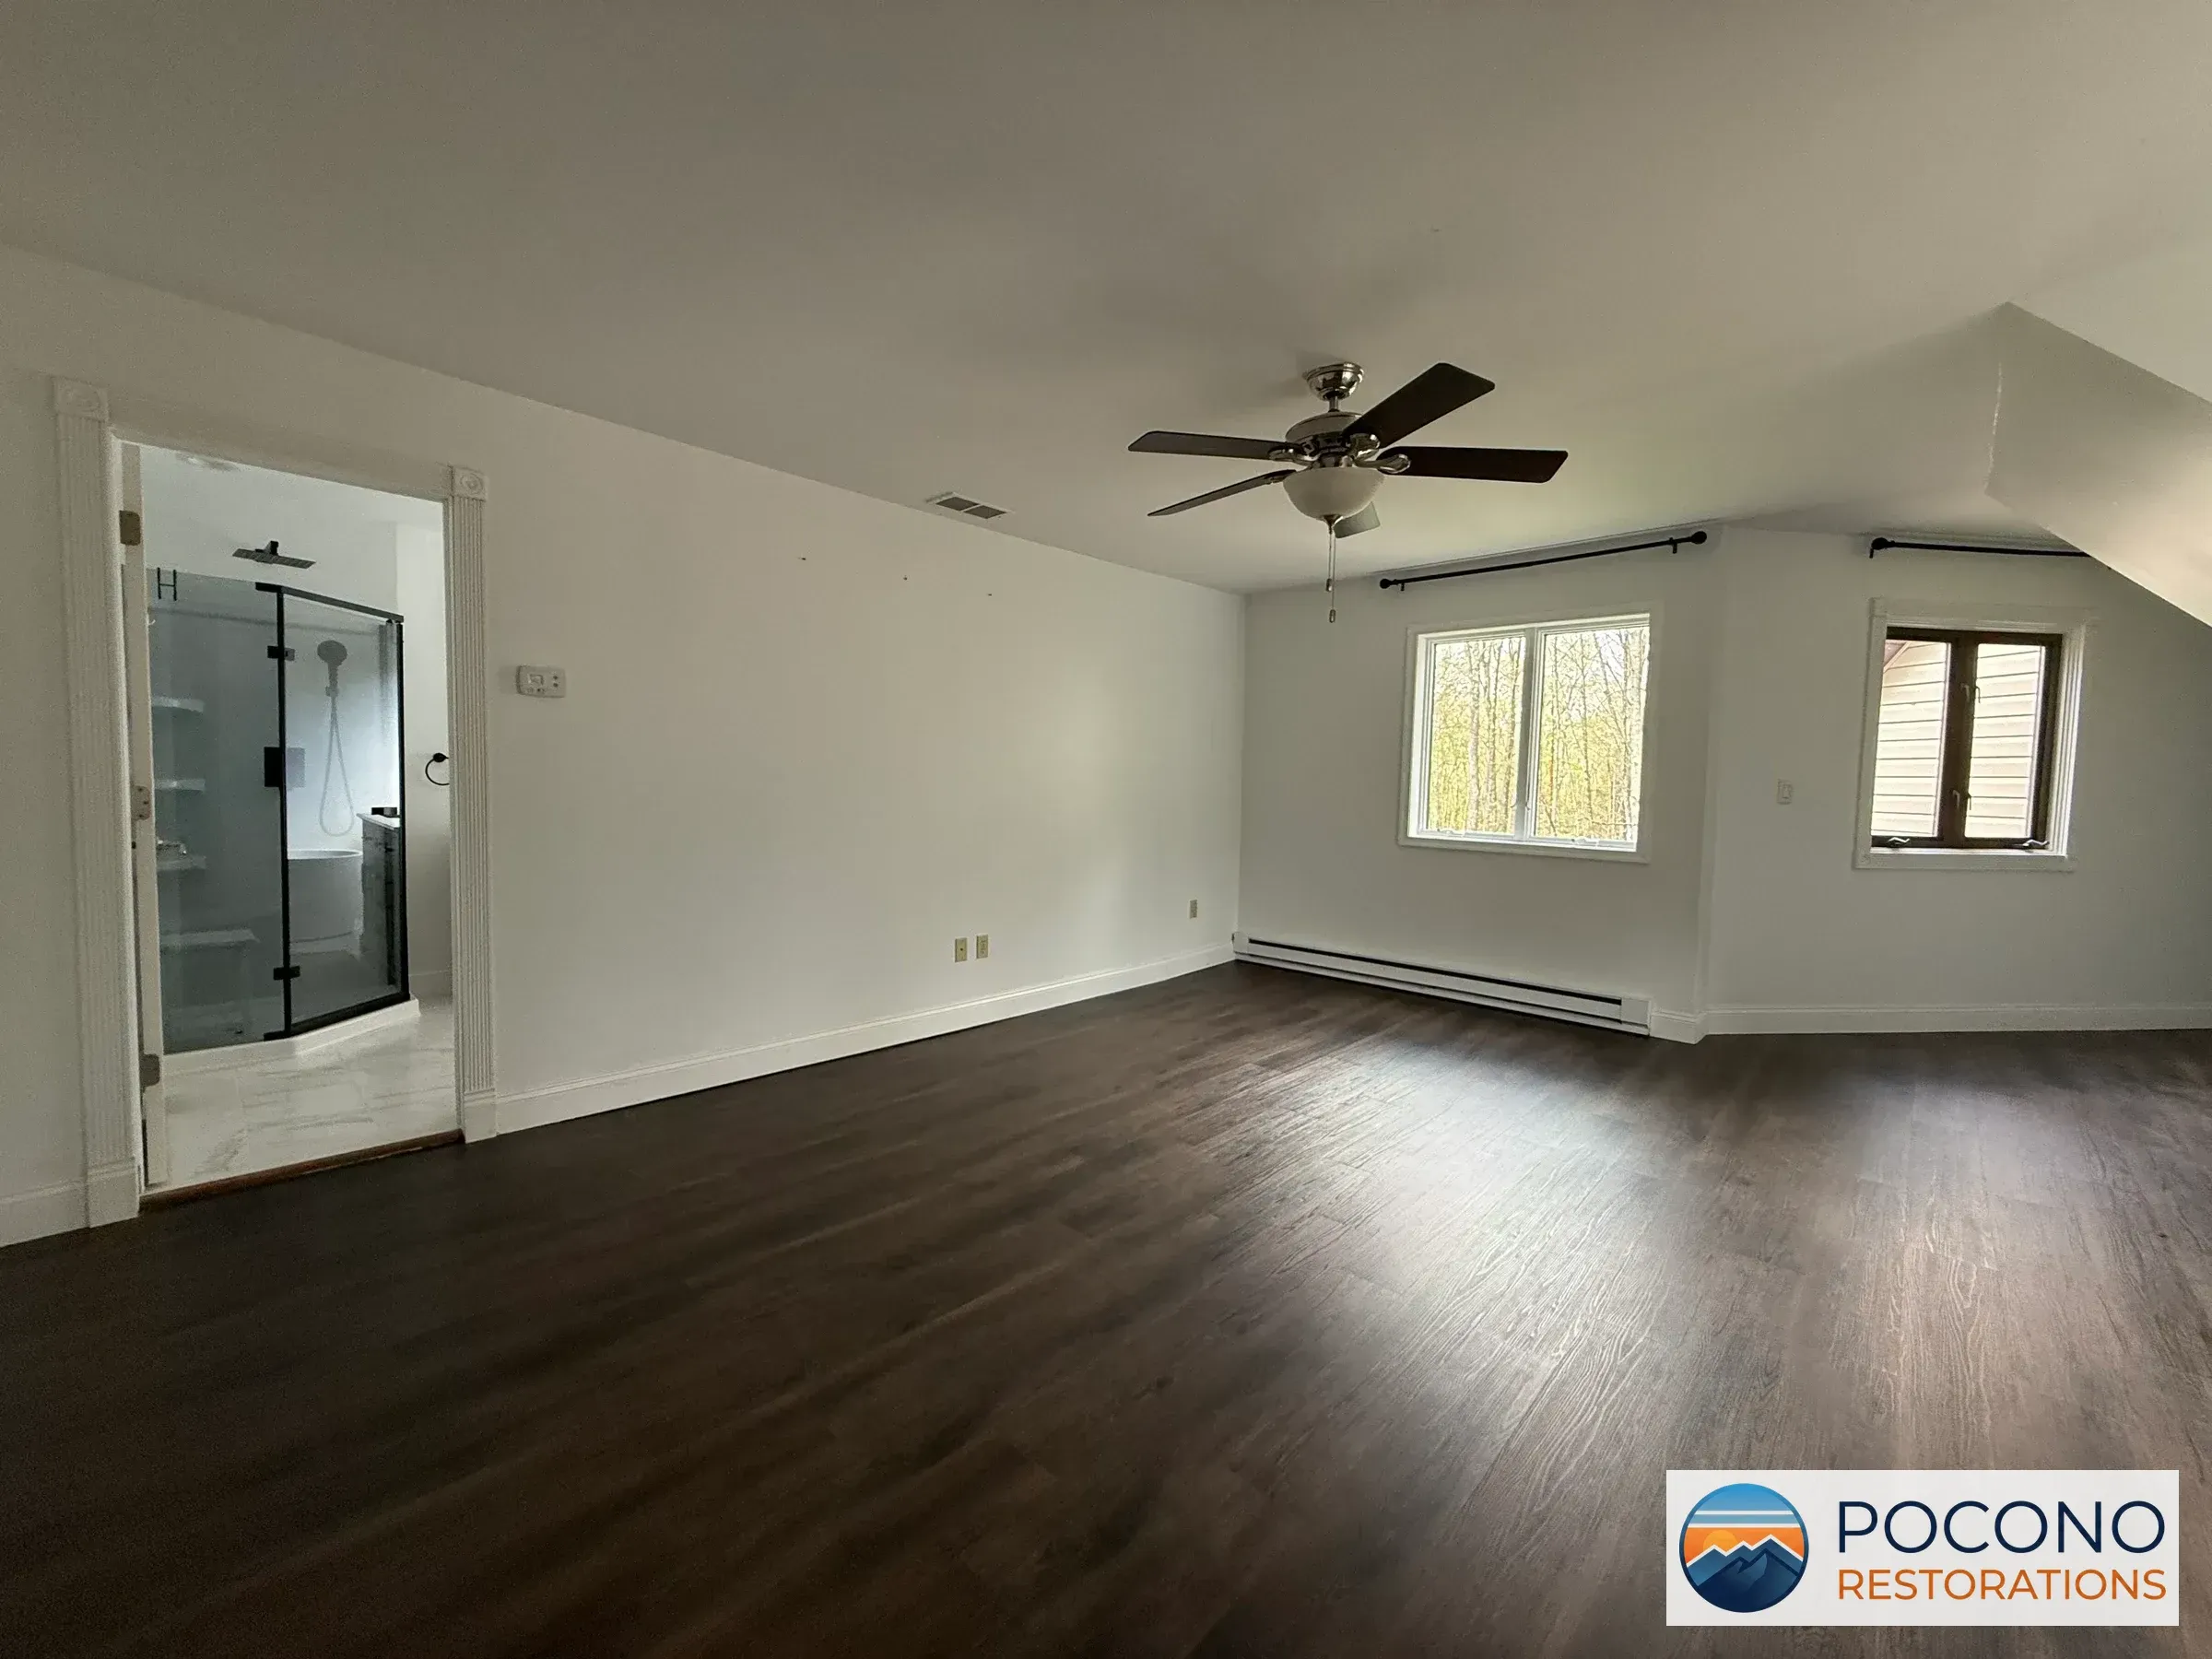
Empty upstairs bedroom with dark wood-look flooring, vaulted ceiling with a ceiling fan, two windows, and an open doorway to an attached bathroom with a glass shower.

Need Similar Work Done?

Our experienced team is ready to help with your restoration or building project. Get a free estimate today.